Sign In or Create a Free Account to see full details of this property
Key Facts
Key facts for 54 Creek Side Crescent
Property Type
House, 1 1/2 Storey
Parking
Attached 2 garage, 4 parking
MLS #
X14161374
Size
1500-2000 sqft
Basement
Finished with Walk-Out,Full
Listed on
2026-11-08
Lot size
121 x 269.03
Tax
$3,956 /yr
Days on Market
0
Approximate Age
16-30
Maintenance Fee
-
Description
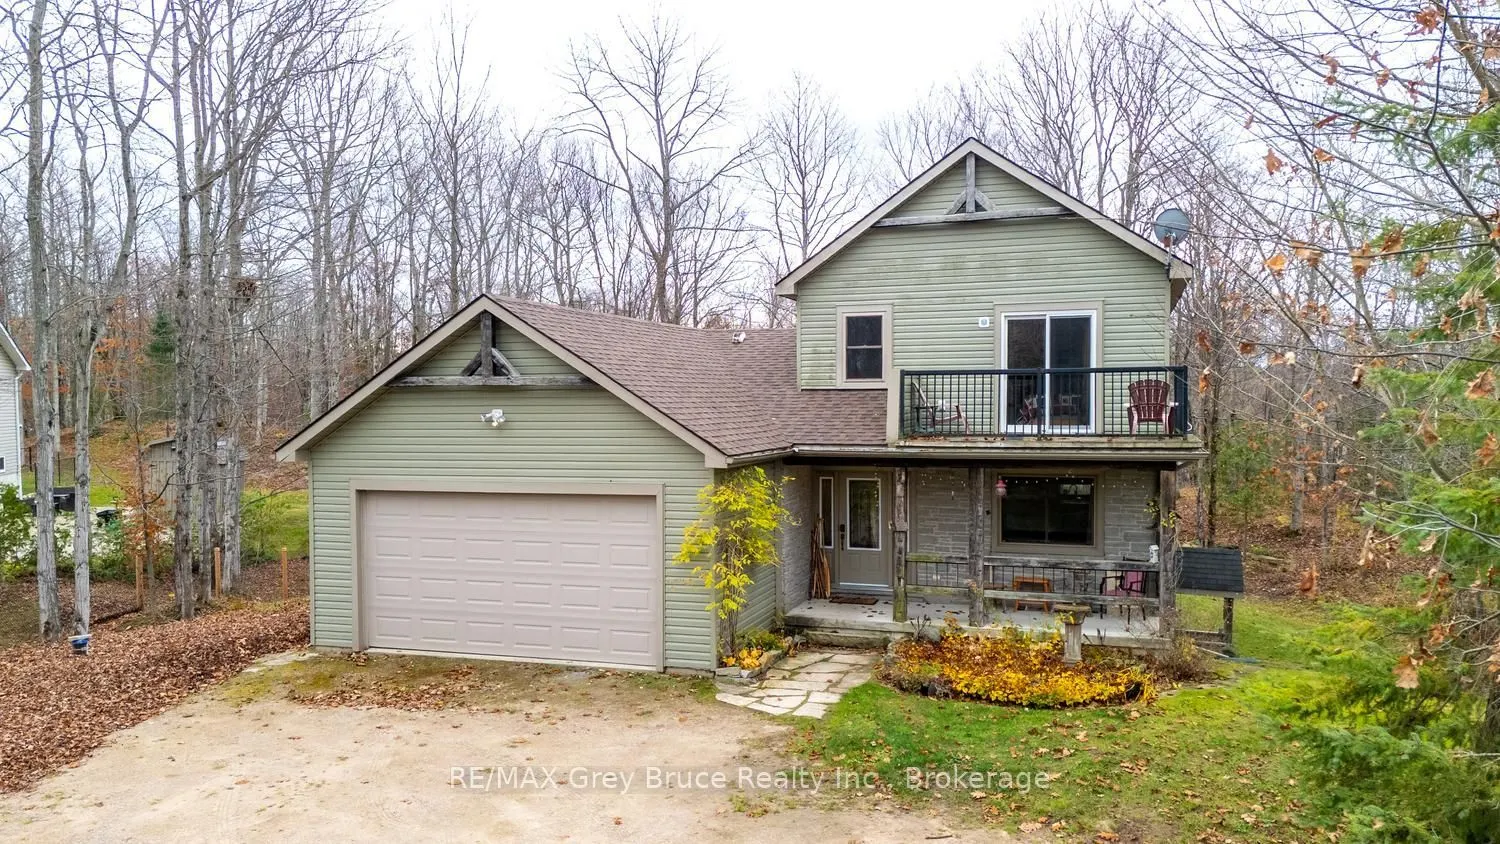
There's something to be said for a home where everyone has a little room to themselves. Welcome to 54 Creek Side Crescent in Oliphant, a well-maintained, four-bedroom, three-bathroom home offering over 2,100 square feet of finished living space on a beautifully treed, approximately one-acre property.... The main floor features a welcoming living room with hardwood flooring and a propane fireplace, a spacious eat-in kitchen with plenty of cabinetry and counter space, and a primary bedroom with ensuite privileges. Main-floor laundry adds everyday convenience. Upstairs, two additional bedrooms and a bathroom provide their own separate space, while the finished walkout lower level offers a fourth bedroom, recreation room and bar area, providing flexibility for guests, hobbies or family activities. Outside, enjoy the covered front porch, generous backyard and multiple decks, all surrounded by mature trees. The attached double garage provides convenient parking and additional storage. A new water treatment system was installed in 2025. Located in an established residential neighbourhood near the shores of Lake Huron, this property offers easy access to the outdoor activities that make the Bruce Peninsula such a wonderful place to live. From boating and swimming to hiking, cycling and exploring the surrounding trails, there's plenty to enjoy throughout the seasons. Sauble Beach and Wiarton are also within a convenient drive. Whether you're looking for a year-round residence or a comfortable getaway on the Peninsula, 54 Creek Side Crescent offers the space, setting and versatility to make it your own.
By clicking Save, we will calculate your estimated mortgage for all properties using the saved values (down payment percentage, interest rate, and amortization).
The accuracy and applicability of this calculator are not guaranteed.