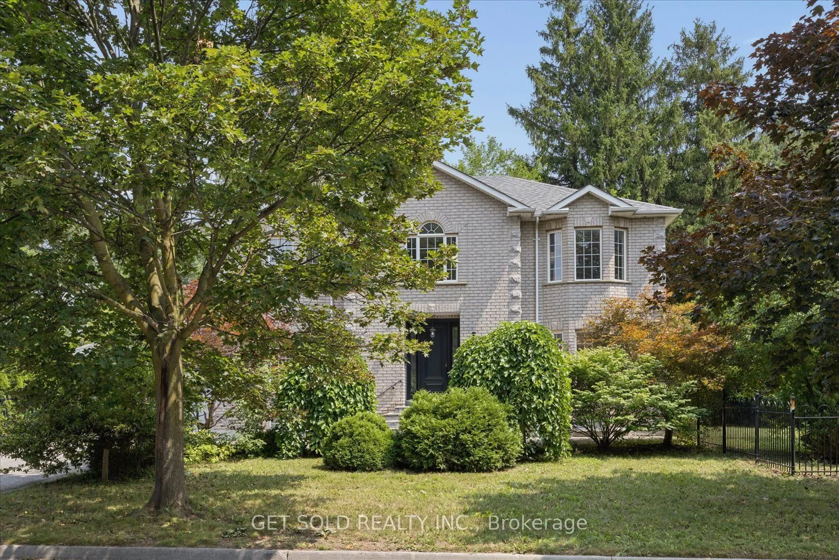
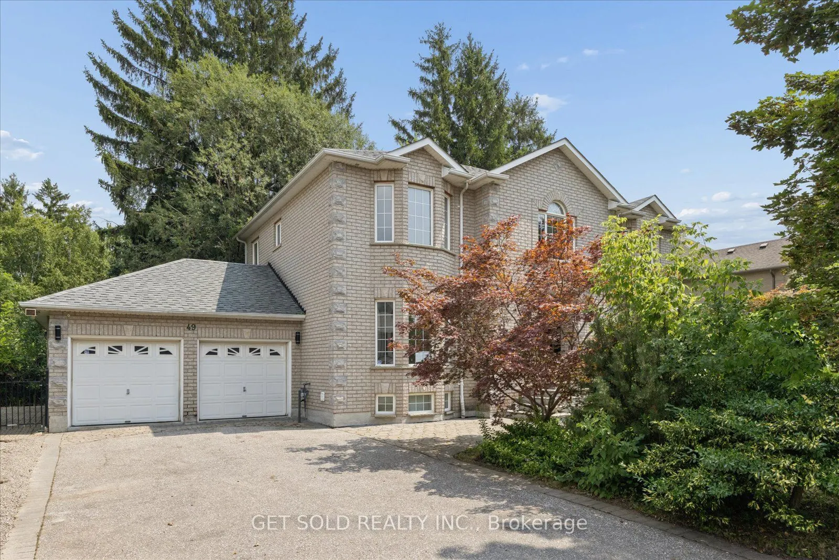
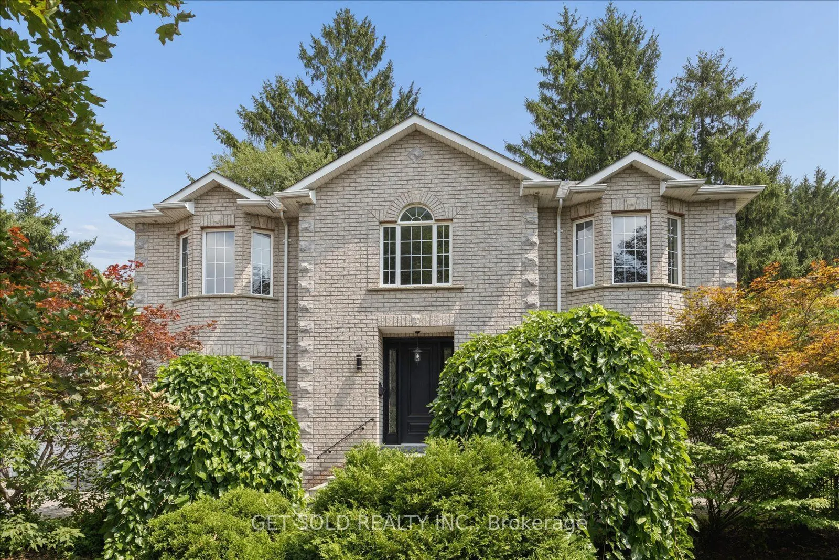
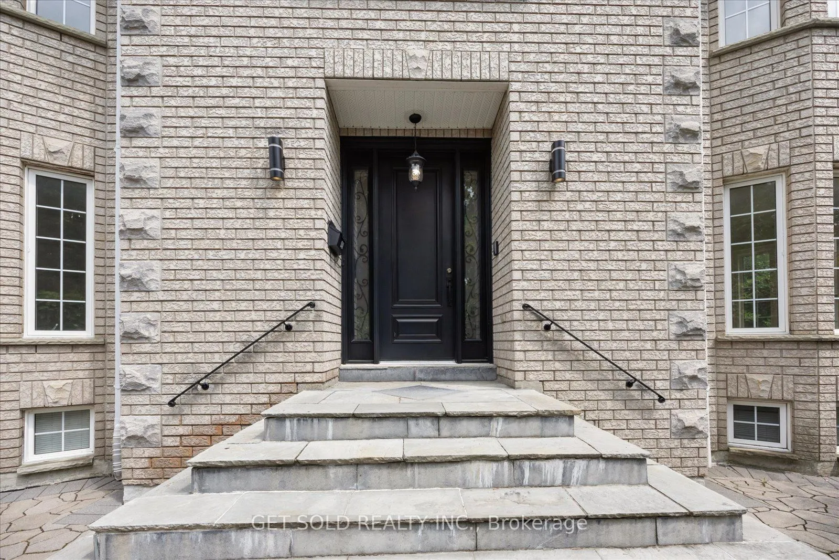
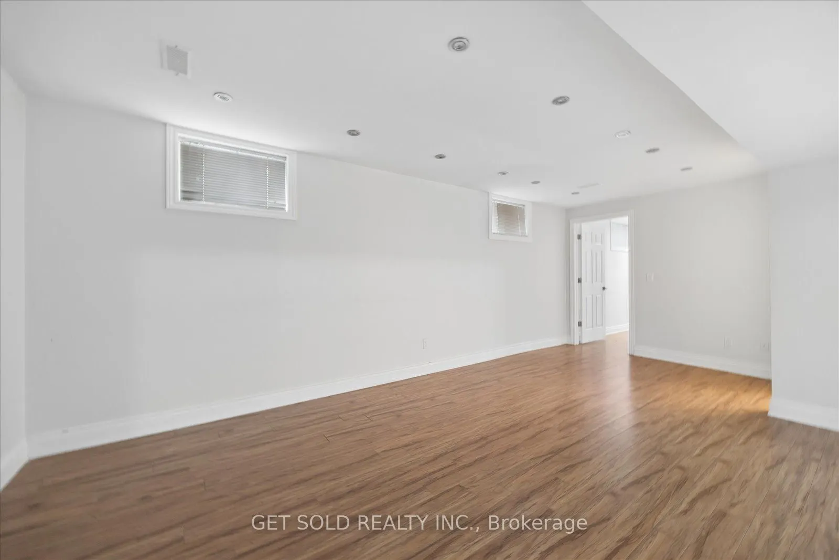
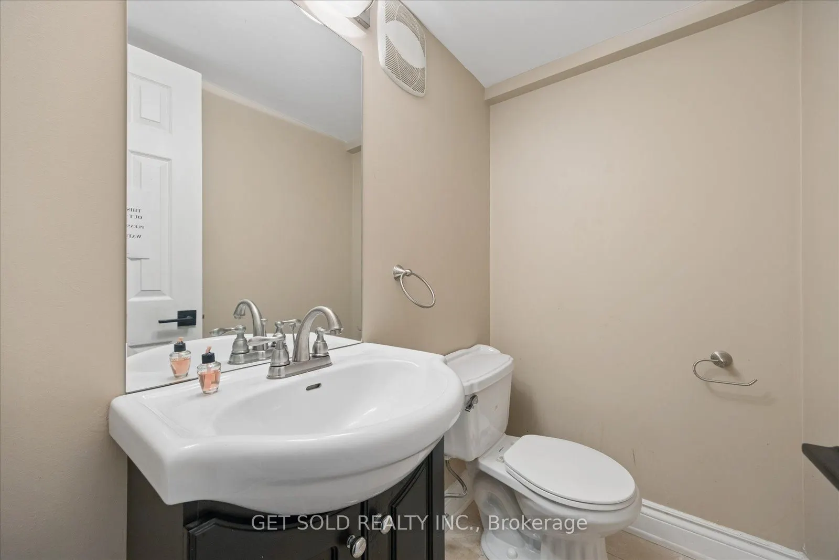
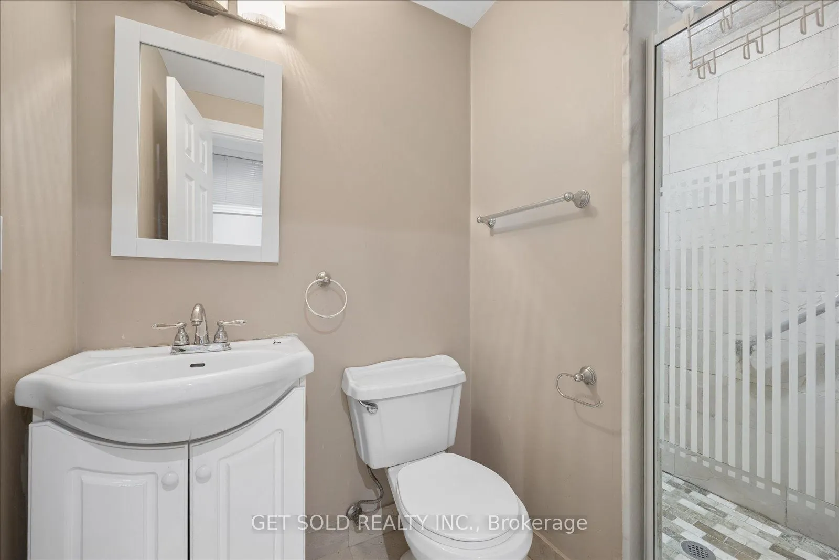
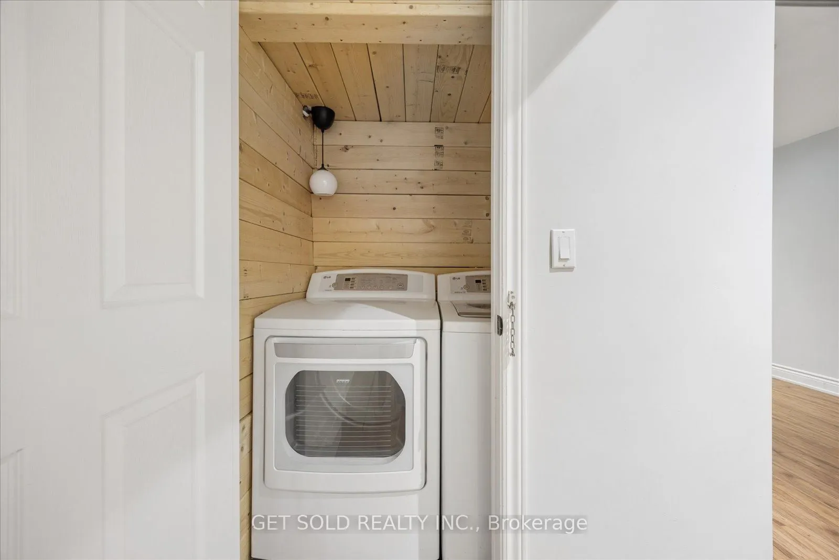
Sign In or Create a Free Account to see full details of this property
Key Facts
Key facts for 49 Pearson Avenue
Property Type
House, 2-Storey
Parking
Attached 2 garage, 4 parking
MLS #
N13865568
Size
2500-3000 sqft
Basement
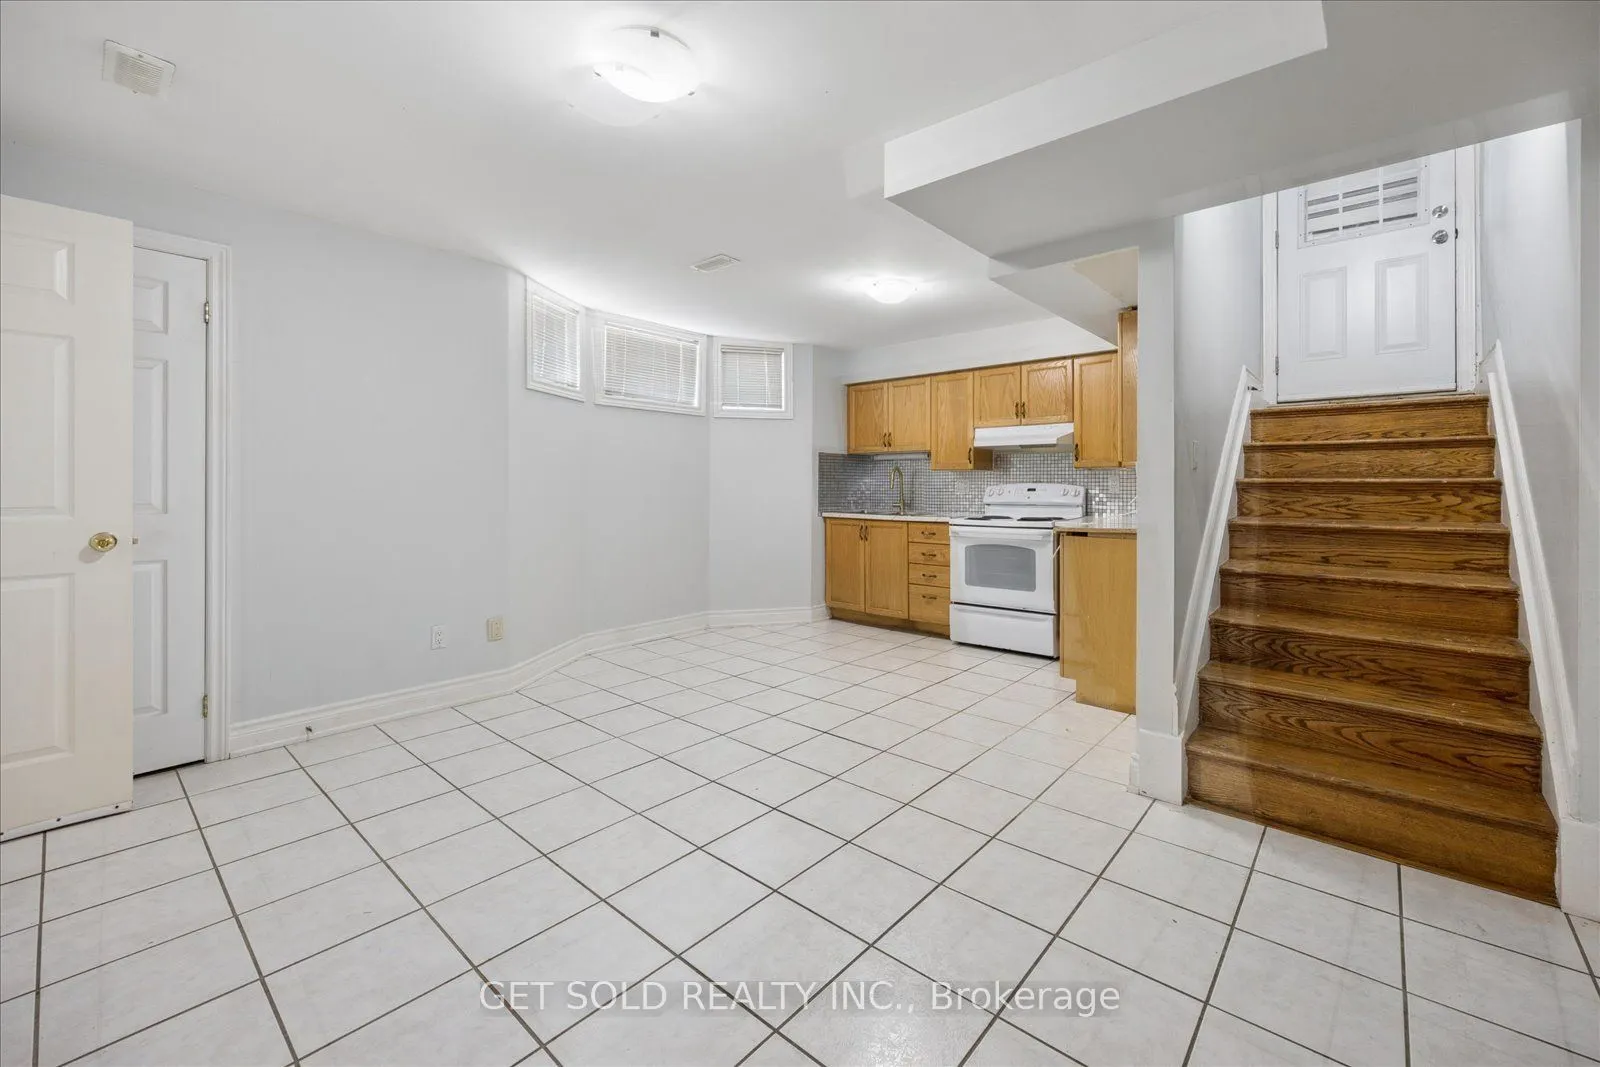
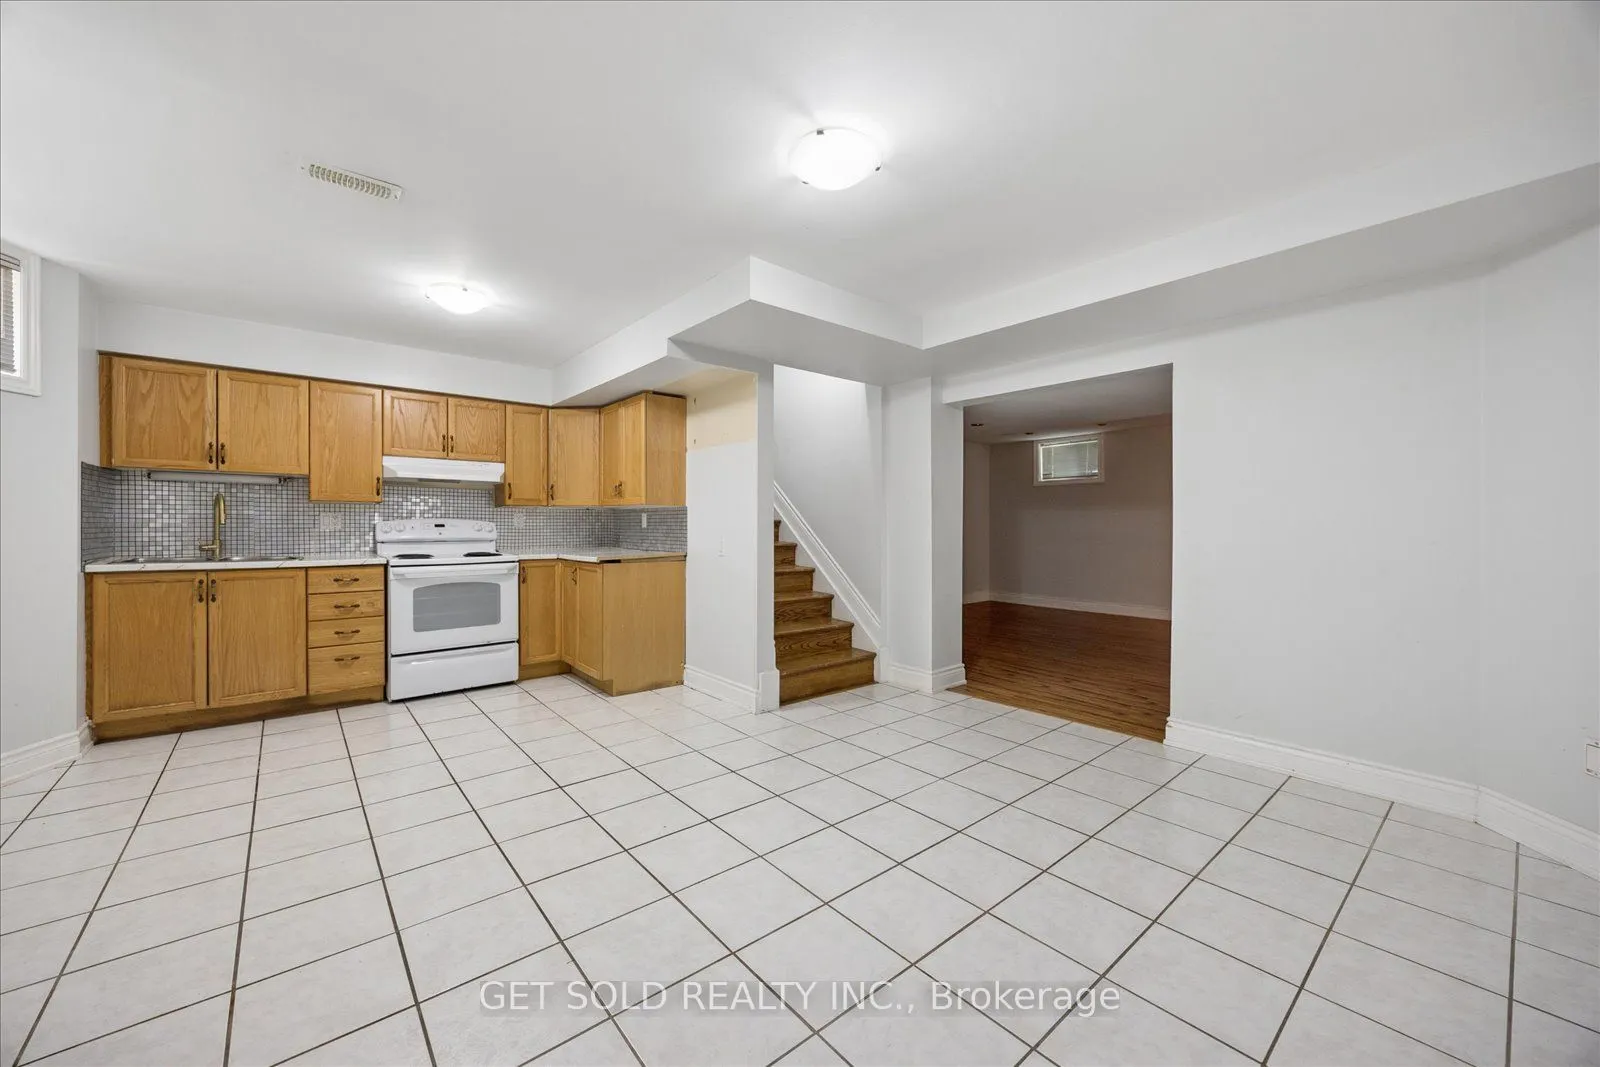
Finished,Separate Entrance
Listed on
2026-10-06
Lot size
100 x 71.62
Tax
$11,284 /yr
Days on Market
7
Approximate Age
16-30
Maintenance Fee
-
Description
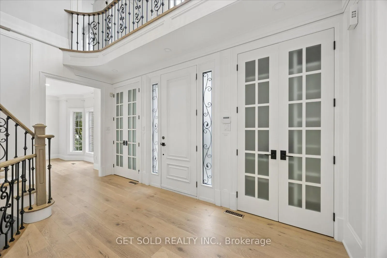
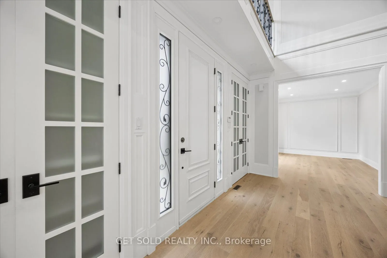
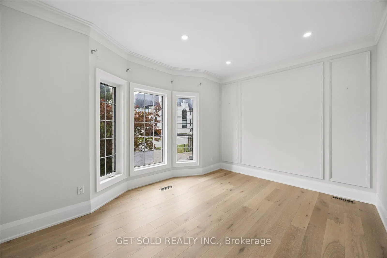
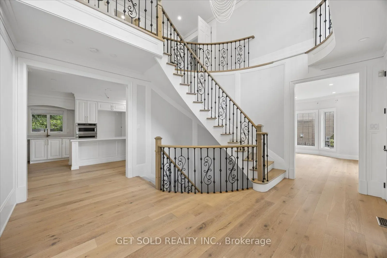
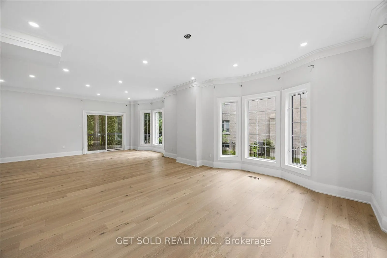
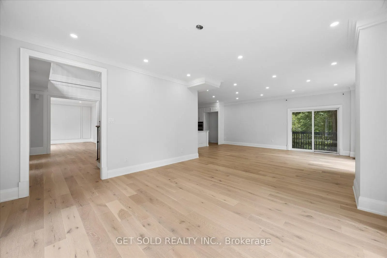
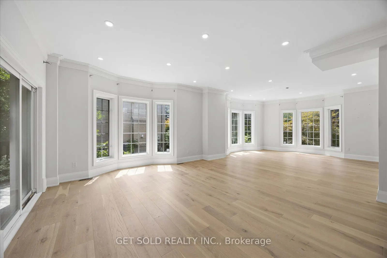
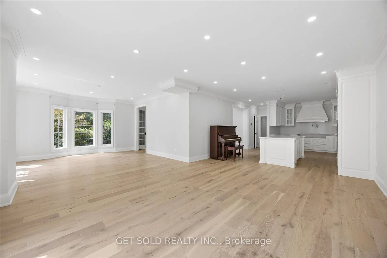
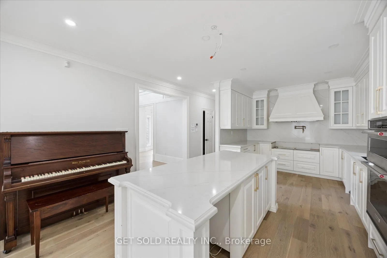
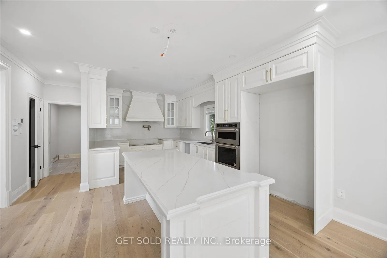
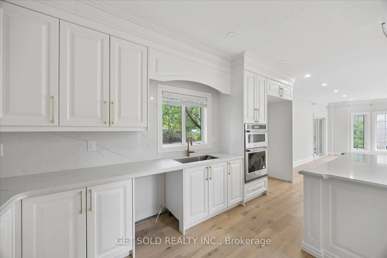
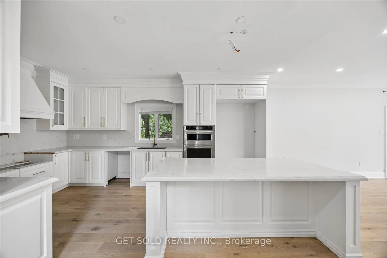
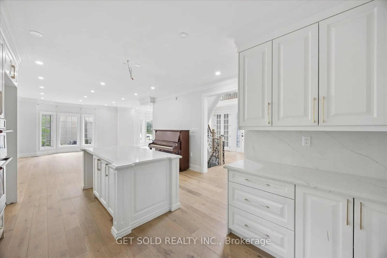
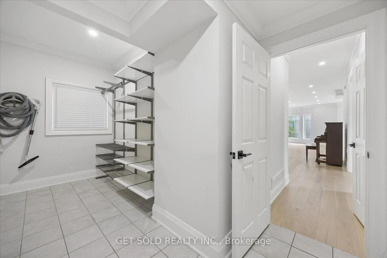
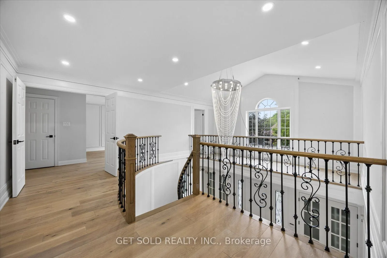
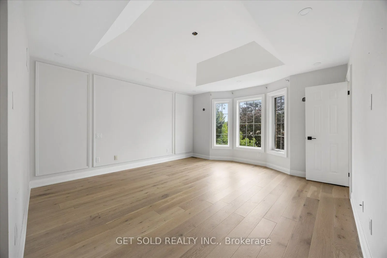
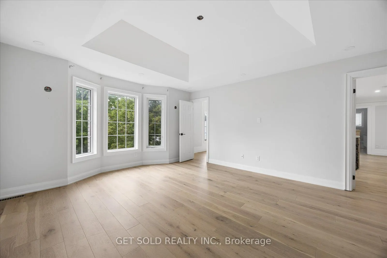
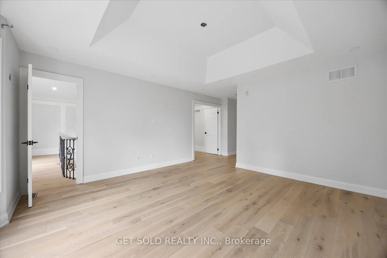
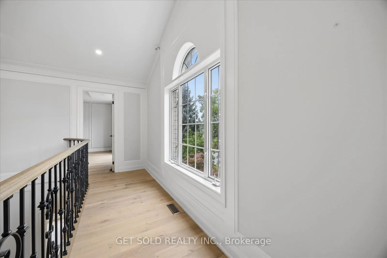
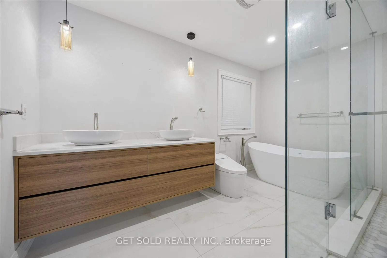
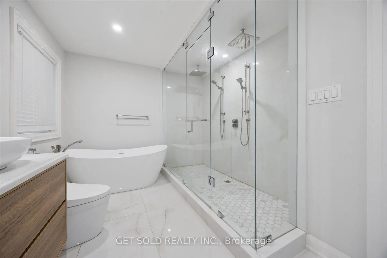
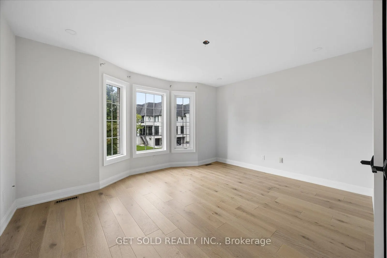
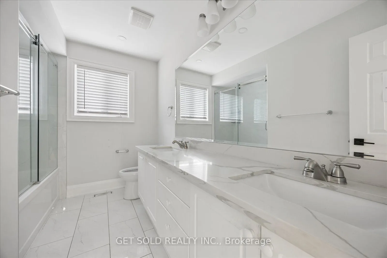
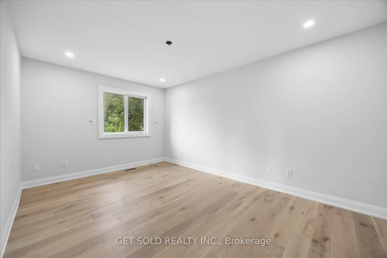
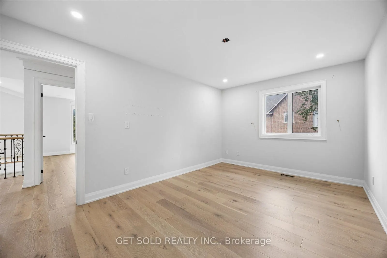
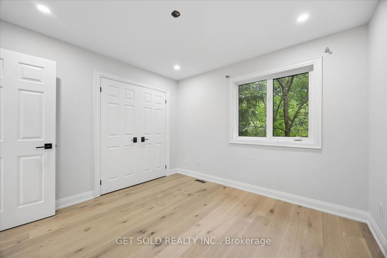
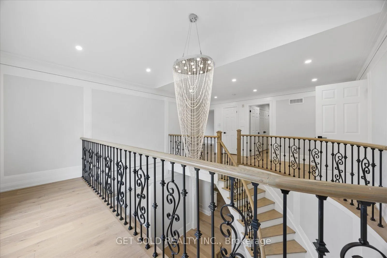
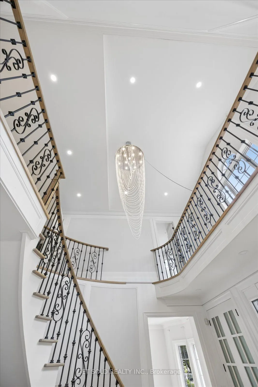
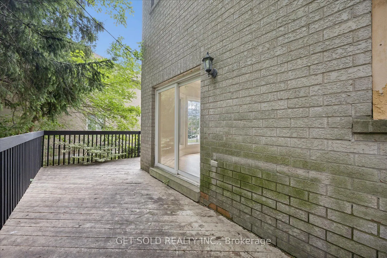
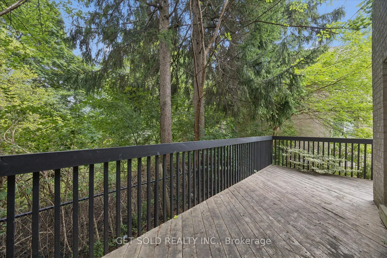
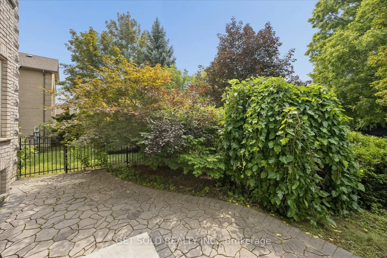
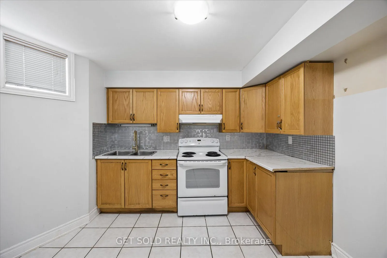
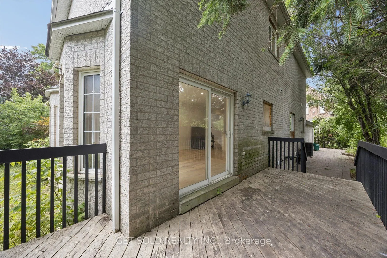
Discover Exceptional Space, Style & Versatility In This Impressive Executive Home, Nestled In a Sought-After Neighbourhood, Surrounded By Multi-Million Dollar Estate Residences. An Elegant Circular Staircase With Wrought Iron Pickets Creates A Striking Focal Point, While High Ceilings, Hardwood Floo...rs & Pot Lighting Enhance The Inviting Open Concept Layout. Generous Living & Dining Areas provide A Wonderful Setting For Entertaining, Complemented By A Spacious Family Room With Sliding Doors Opening To The Garden. The Beautifully Appointed Custom Kitchen Offers Ample Room For Everyday meals & Family Gatherings. Four Spacious bedrooms Include A Welcoming Primary Retreat With A Walk-in Closet & A Six Piece Ensuite. Renovated Bathrooms Add to This Homes Appeal. The Professionally Finished Basement Feature A Separate Entrance, Two Bedrooms, Two Bathrooms, A Full Kitchen & Separate Laundry Area, Offering Flexibility Foe Extended Family & Guests. An Attached Double Garage & Private Double Driveway Provide parking For Six Vehicles. Enjoy This Convenient Location Within Walking Distance To Hillcrest mall, Parks, Library, Schools And Excellent Transportation With Easy Access To The 404 & 407. An Outstanding Opportunity To Enjoy Gracious Family Living In A Desirable Setting. Property Is Being Sold Under Power Of Sale " AS Is Where Is". Lock Box For Easy Showings
Full Property Details
Interior
Bedrooms
4
Bedrooms Plus
2
Total Bedrooms
6
Washrooms
5
Square Footage
2500-3000 sqft
Basement
Finished,Separate Entrance
Heating Source
Gas
Heating Fuel
Forced Air
Air Conditioning
Central Air
Family Room
Yes
Kitchens
1
Kitchens Plus
1
Total Kitchens
2
Fireplace Features
Yes
Bedrooms
4
Bedrooms Plus
2
Total Bedrooms
6
Washrooms
5
Square Footage
2500-3000 sqft
Basement
Finished,Separate Entrance
Heating Source
Gas
Heating Fuel
Forced Air
Air Conditioning
Central Air
Family Room
Yes
Kitchens
1
Kitchens Plus
1
Total Kitchens
2
Fireplace Features
Yes
Exterior
Depth
71.62
Front
100.06
Driveway
Private Double
Lot Size
100 x 71.62 ft
Pool
None
Parking Spaces
4
Total Parking Spaces
6.00
Parking Description
Attached
Garage Spaces
2
Depth
71.62
Front
100.06
Driveway
Private Double
Lot Size
100 x 71.62 ft
Pool
None
Parking Spaces
4
Total Parking Spaces
6.00
Parking Description
Attached
Garage Spaces
2
Building Description
Style
2-Storey
Home Type
House
Subtype
Detached
Year Built
16-30
Property Orientation
East
Exterior Finish
Brick
Sewers
Sewers
Water Supply
Municipal
Possession Date
No Data
Style
2-Storey
Home Type
House
Subtype
Detached
Year Built
16-30
Property Orientation
East
Exterior Finish
Brick
Sewers
Sewers
Water Supply
Municipal
Possession Date
No Data
Community
Community
South Richvale
Community
South Richvale
Taxes & Fees
Taxes
$11,284 /yr
Tax Year
2025
Occupancy
Vacant
Taxes
$11,284 /yr
Tax Year
2025
Occupancy
Vacant
Room Types
Bedroom
3 Pc Bath, Double Closet
Dimensions 14.27 x 13.78 feet
196.64 sqft
Bedroom 2
Double Closet, Hardwood Floor
Dimensions 10.73 x 10.33 feet
110.84 sqft
Bedroom 3
Large Closet, Hardwood Floor
Dimensions 15.09 x 10.33 feet
155.88 sqft
Bedroom 4
Double Closet, Hardwood Floor
Dimensions 14.11 x 11.81 feet
166.64 sqft
Dining Room
Bay Window, Pot Lights, Hardwood Floor
Dimensions 14.47 x 9.94 feet
143.83 sqft
Family Room
Hardwood Floor, Sliding Doors, W/O To Garden
Dimensions 15.68 x 15.22 feet
238.65 sqft
Kitchen
Ceramic Floor, Breakfast Area
Dimensions 17.32 x 14.01 feet
242.65 sqft
Kitchen
Quartz Counter, Hardwood Floor, Pot Lights
Dimensions 18.64 x 11.42 feet
212.87 sqft
Living Room
Pot Lights, Hardwood Floor, Overlooks Garden
Dimensions 19.72 x 14.27 feet
281.4 sqft
Primary Bedroom
6 Pc Ensuite, Walk-In Closet(s), Hardwood Floor
Dimensions 14.67 x 14.27 feet
209.34 sqft
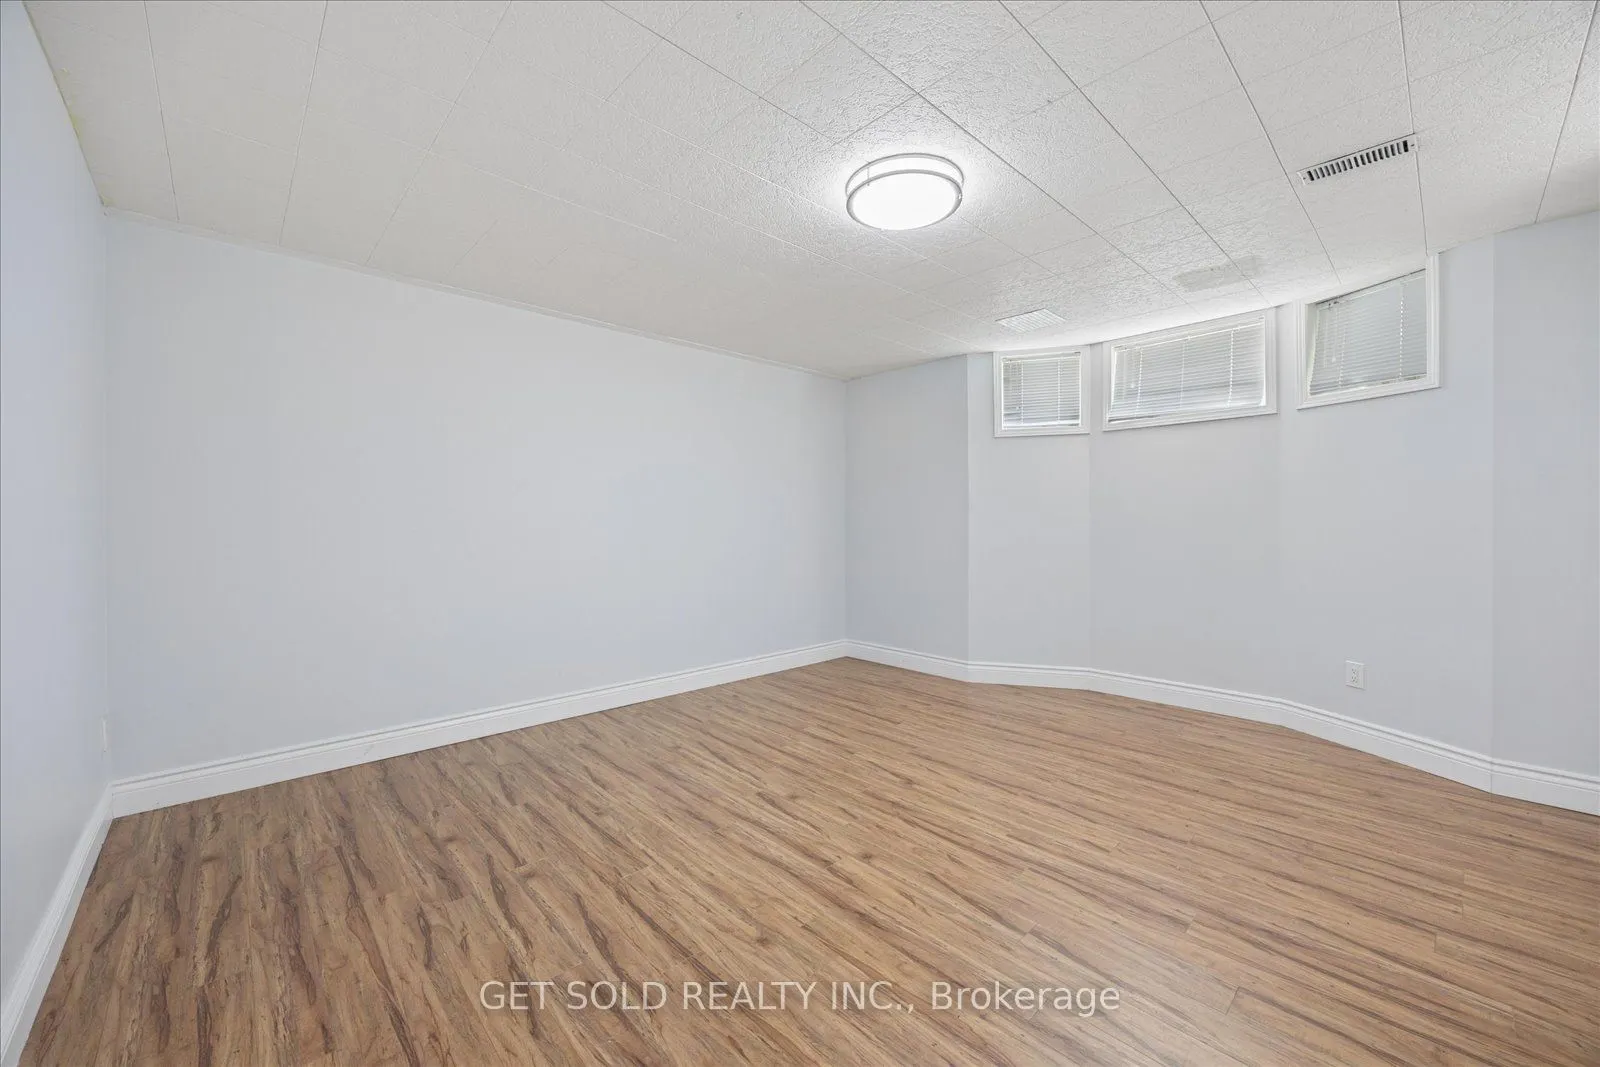
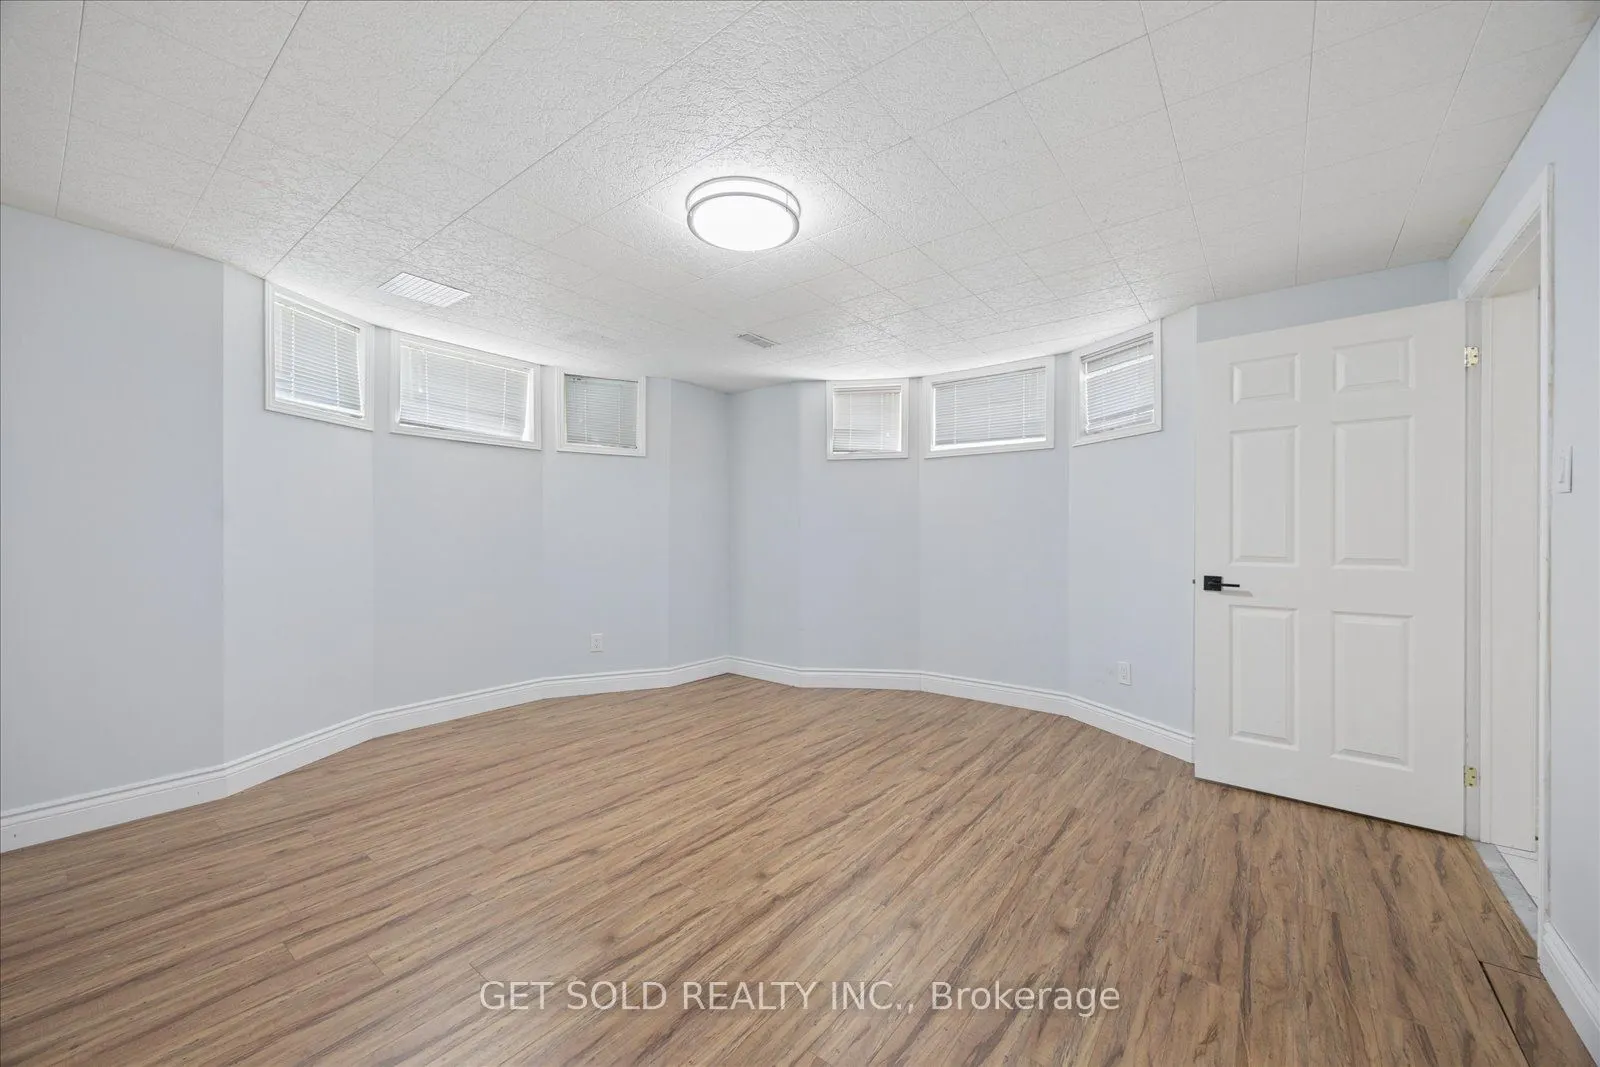
Recreation
Laminate
Dimensions 20.24 x 12.73 feet
257.66 sqft
Similar Properties(No results)
Mortgage Calculator
Calculate your estimated monthly mortgage payment
Price
$1,879,900
$
%
%
Total cost of mortgage
$0
Monthly payment
By clicking Save, we will calculate your estimated mortgage for all properties using the saved values (down payment percentage, interest rate, and amortization).
The accuracy and applicability of this calculator are not guaranteed.