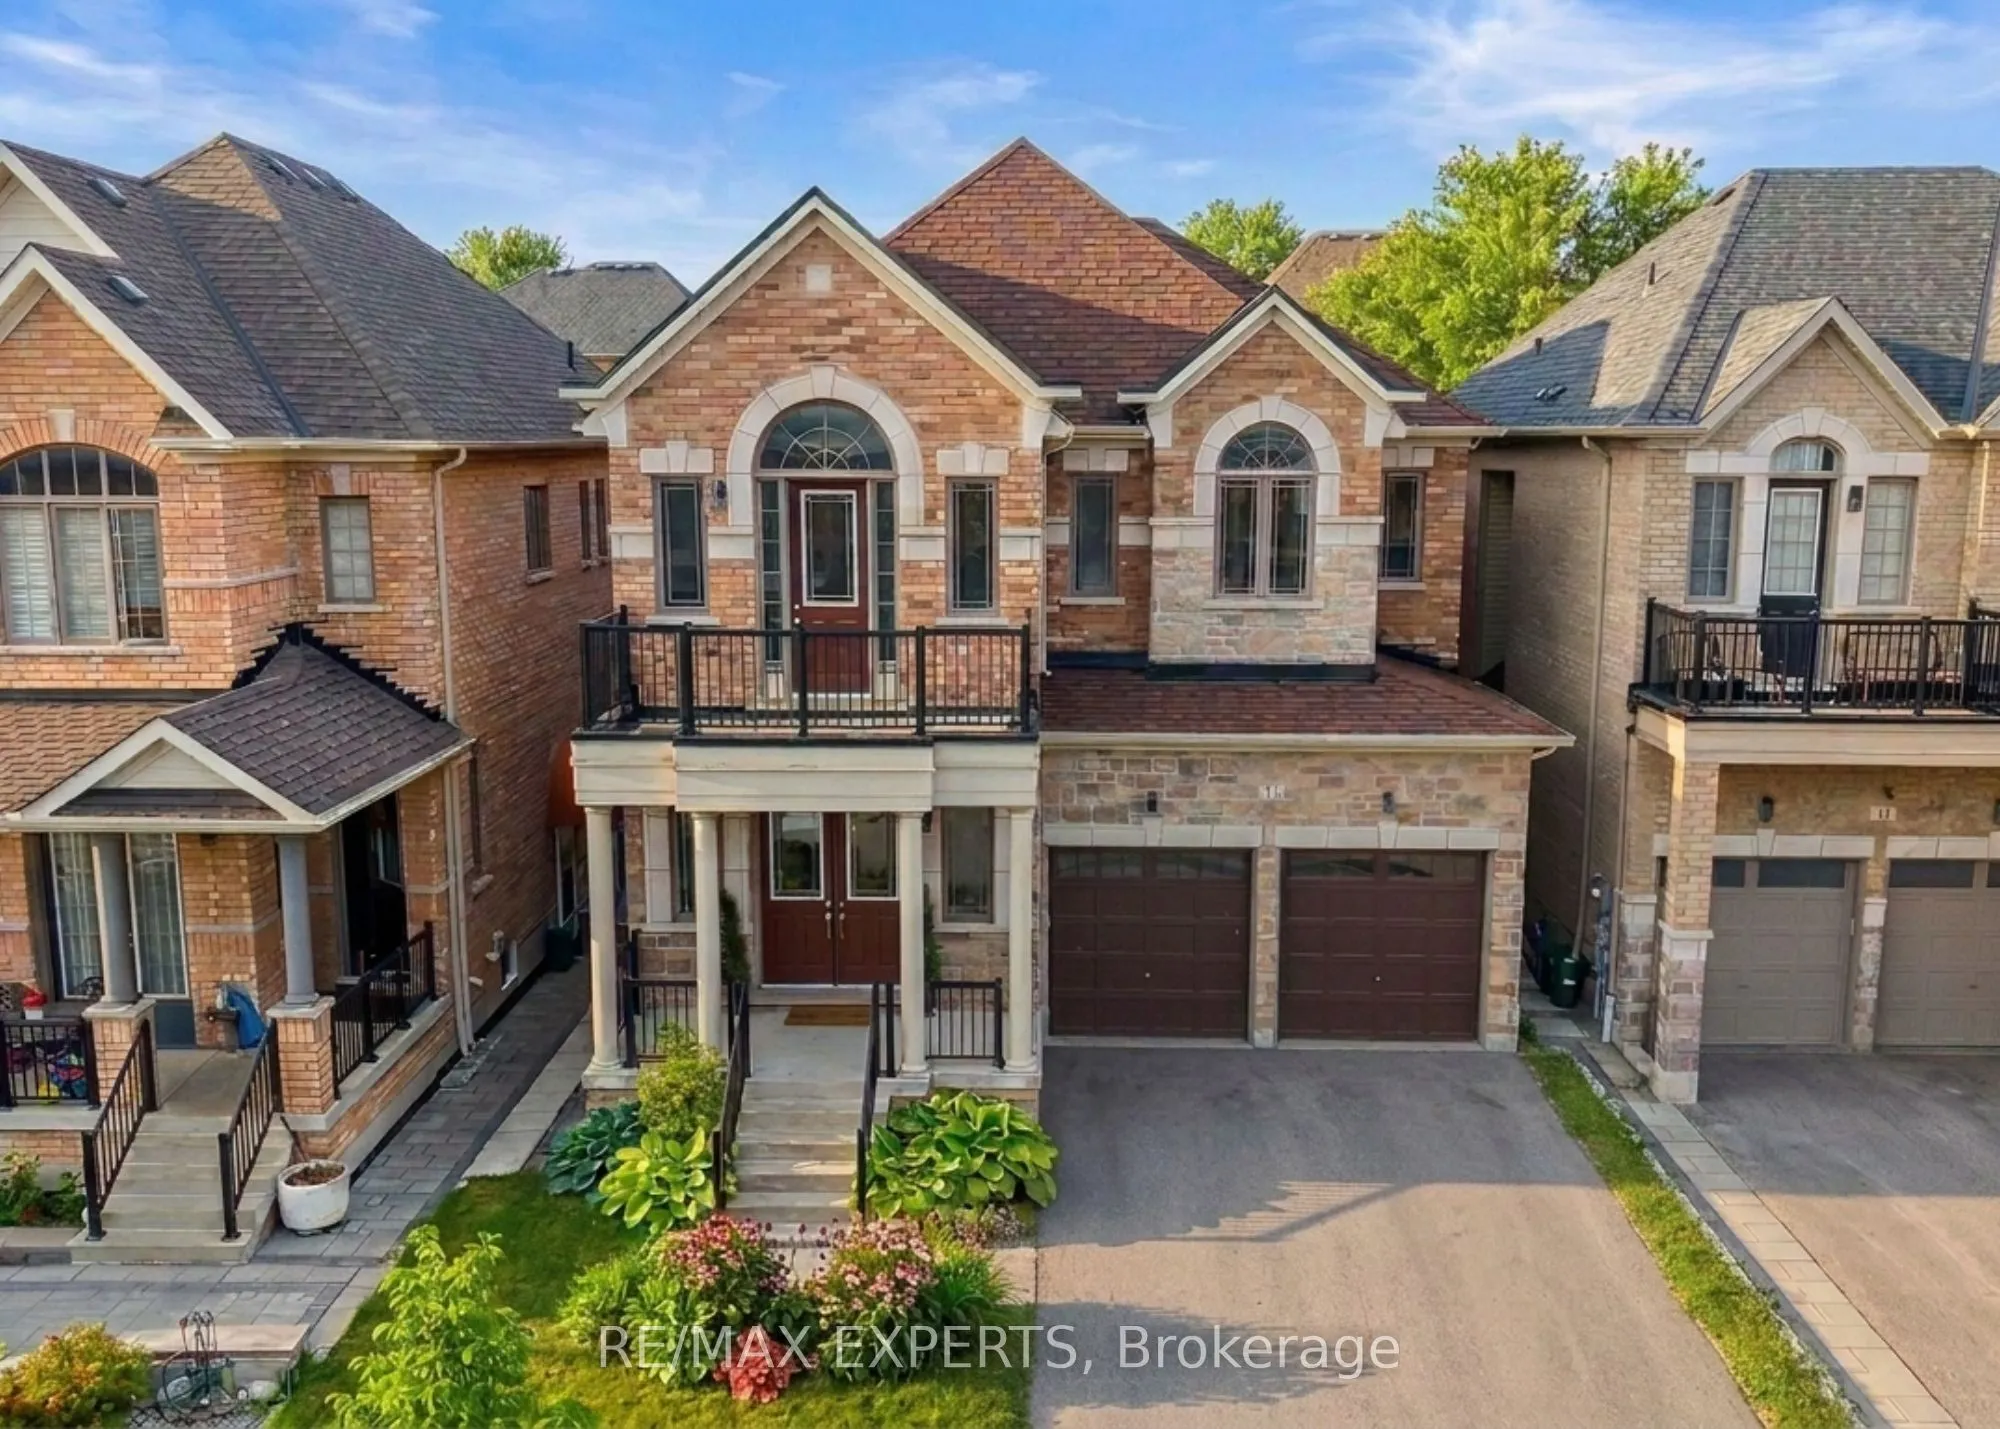
Sign In or Create a Free Account to see full details of this property
Key Facts
Key facts for 17 Red Rose Lane
Property Type
House, 2-Storey
Parking
Attached 2 garage, 2 parking
MLS #
N13855824
Size
3000-3500 sqft
Basement
Full
Listed on
2026-10-02
Lot size
40 x 100.07
Tax
$6,530 /yr
Days on Market
11
Approximate Age
6-15
Maintenance Fee
-
Description
Luxury 4 Bedroom 4 Bath Detached Home In The Heart Of Holland Landing * Located In A Family FriendlyNeighbourhood * Bright South Exposure * Brick & Stone Exterior * Fenced Yard * 8 Foot Double Door Entrance *Soaring 10 Ft Ceilings On Main Floor & 9 Ft Ceilings on 2nd Floor * 3218 Square Feet Above G...rade * Led Potlights OnMain * Functional Layout W/ No Wasted Space * Large Combined Living & Dining * Gourmet Kitchen W/ Stainless SteelKitchen, Hood range, Stove & Dishwasher + Custom Cabinetry + Under Mount Sink W/ Extendable Faucet + QuartzCounters + Centre Island + Backsplash + Walk In Bantry & Coffee Bar + Breakfast Area Walk Out to Yard* Double FrenchDoors to Yard * Main Floor Office * Sunfilled Family Room Offers Fireplace * Second Floor Landing Area Perfect ForAdditional Sitting Area or Reading Area With Cathedral Ceilings* Second Floor Balcony* Oversized Primary BedroomFeatures Double Doors + His/Hers Walk in Closets + Upgraded 5 Pc Spa Like Ensuite W/ Separate & Tub + Bay Windows& Sunfilled * 2nd Primary Features A Walk In & 4 Pc Ensuite Bath * All Bedrooms Sunfilled & Spacious * Laundry ONSecond Floor For Convenience * Located Near Top Rated Schools, Shops, Restaurants, Golf Range, Medical Centers &Many More * 5 Minutes to Nokiidaa Trail * Close to GO Station & Yonge St * Access to Garage * Move In Ready !! MustSee !
Full Property Details
Interior
Bedrooms
4
Total Bedrooms
4
Washrooms
4
Square Footage
3000-3500 sqft
Basement
Full
Heating Source
Gas
Heating Fuel
Forced Air
Air Conditioning
Central Air
Family Room
Yes
Kitchens
1
Total Kitchens
1
Fireplace Features
Yes
Bedrooms
4
Total Bedrooms
4
Washrooms
4
Square Footage
3000-3500 sqft
Basement
Full
Heating Source
Gas
Heating Fuel
Forced Air
Air Conditioning
Central Air
Family Room
Yes
Kitchens
1
Total Kitchens
1
Fireplace Features
Yes
Exterior
Depth
100.07
Front
40.22
Lot Size
40 x 100.07 ft
Pool
None
Parking Spaces
2
Total Parking Spaces
4.00
Parking Description
Attached
Garage Spaces
2
Depth
100.07
Front
40.22
Lot Size
40 x 100.07 ft
Pool
None
Parking Spaces
2
Total Parking Spaces
4.00
Parking Description
Attached
Garage Spaces
2
Building Description
Style
2-Storey
Home Type
House
Subtype
Detached
Year Built
6-15
Property Orientation
South
Exterior Finish
Brick
Sewers
Sewers
Water Supply
Municipal
Possession Date
No Data
Style
2-Storey
Home Type
House
Subtype
Detached
Year Built
6-15
Property Orientation
South
Exterior Finish
Brick
Sewers
Sewers
Water Supply
Municipal
Possession Date
No Data
Community
Community
Holland Landing
Community
Holland Landing
Taxes & Fees
Taxes
$6,530 /yr
Tax Year
2025
Occupancy
Vacant
Taxes
$6,530 /yr
Tax Year
2025
Occupancy
Vacant
Room Types
Primary Bedroom
His and Hers Closets, Bay Window, 5 Pc Ensuite
Dimensions 18.04 x 12.6 feet
227.3 sqft
Similar Properties(No results)
Mortgage Calculator
Calculate your estimated monthly mortgage payment
Price
$1,198,000
$
%
%
Total cost of mortgage
$0
Monthly payment
By clicking Save, we will calculate your estimated mortgage for all properties using the saved values (down payment percentage, interest rate, and amortization).
The accuracy and applicability of this calculator are not guaranteed.