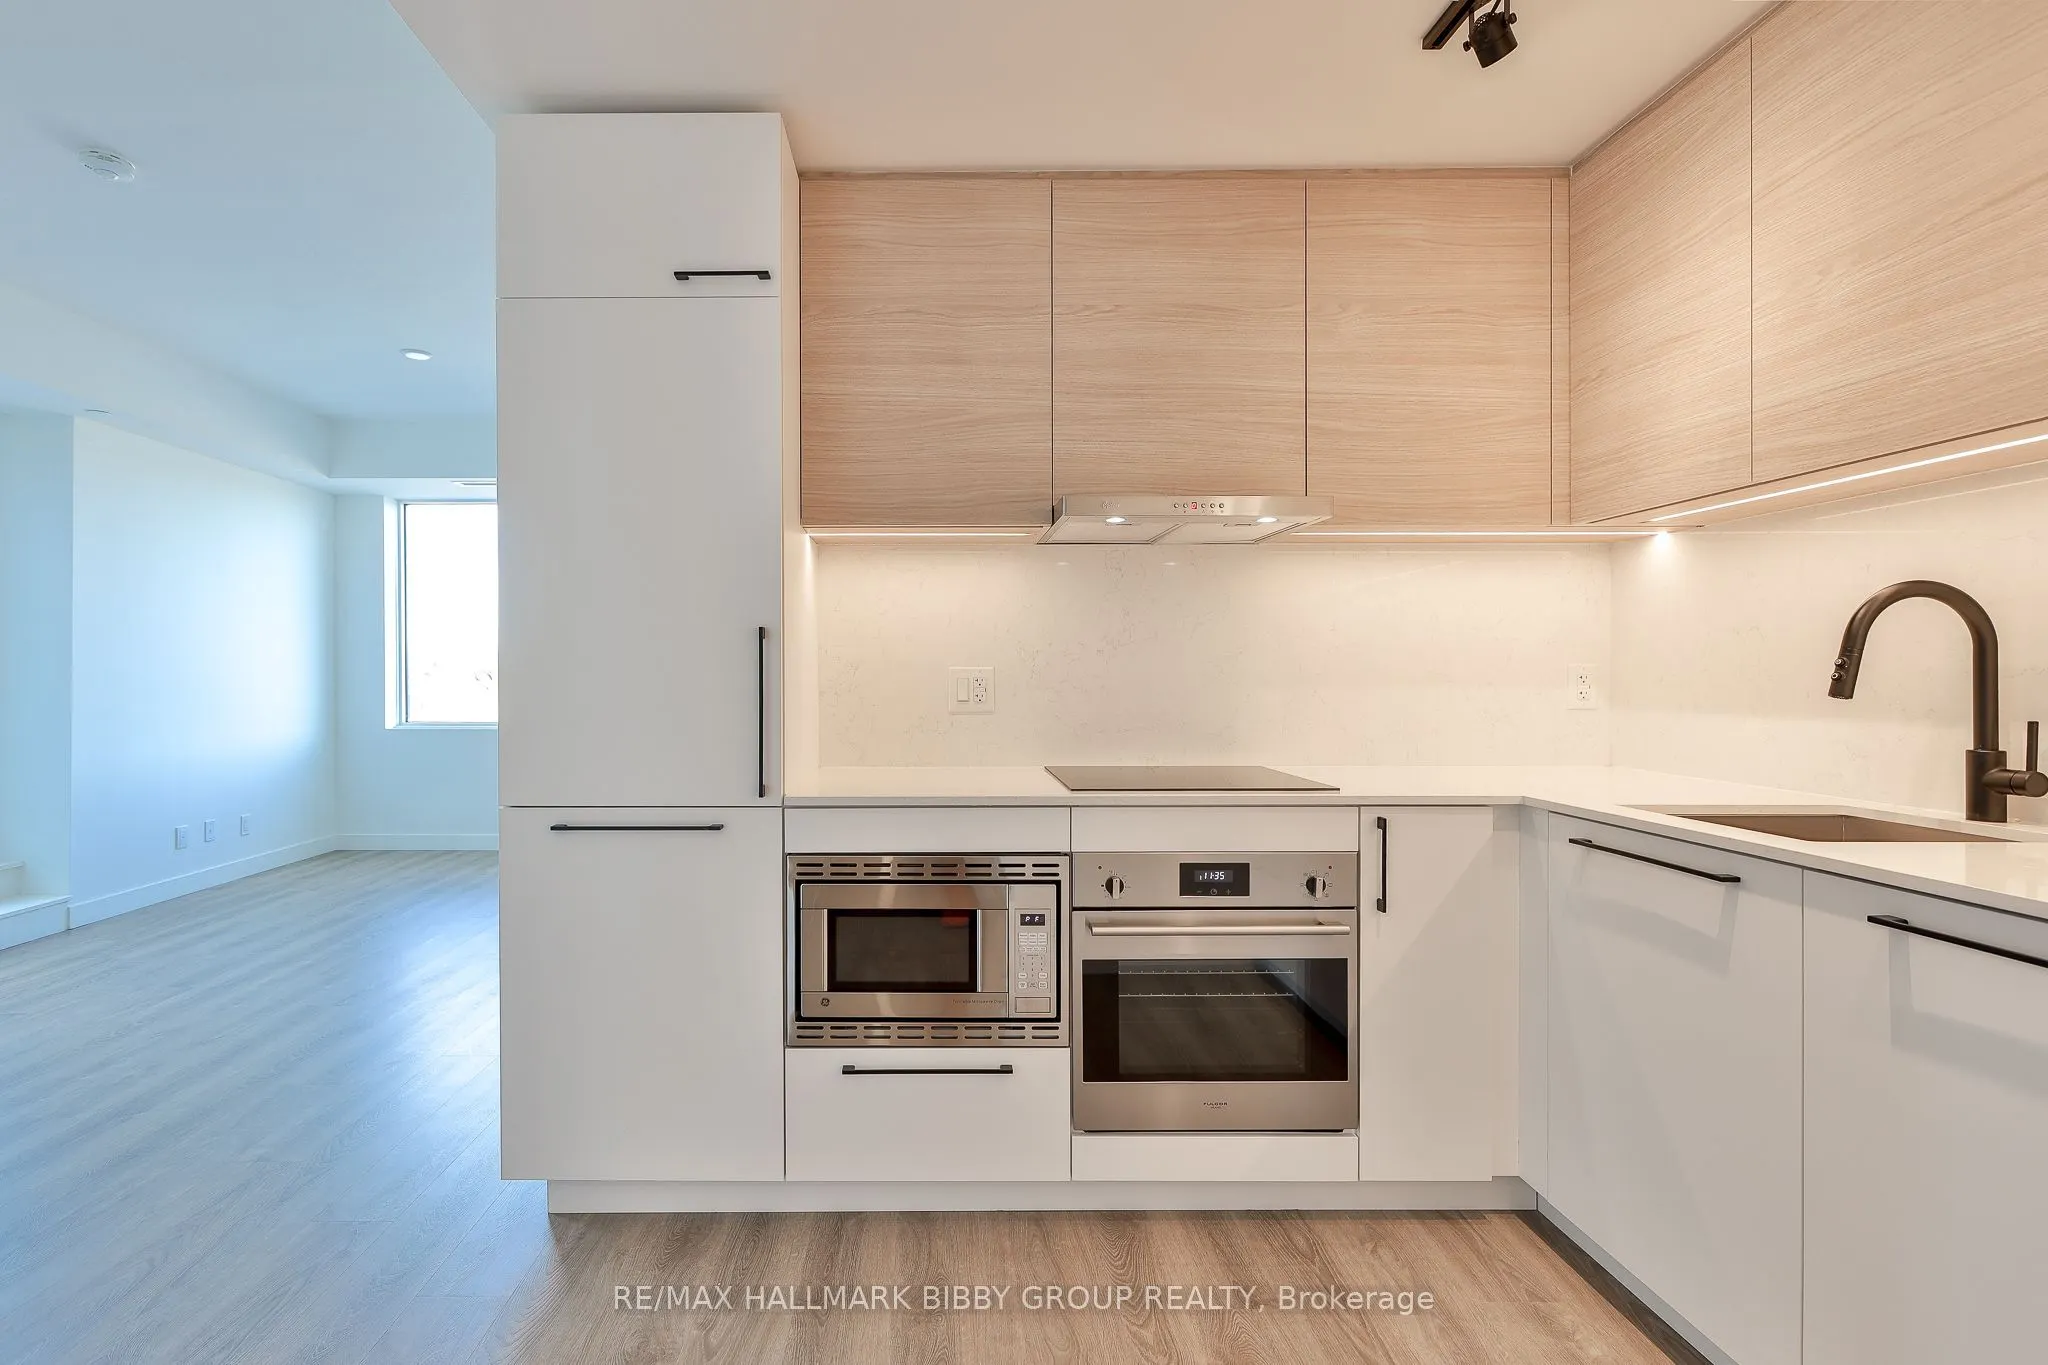
Conveniently situated between the shores of Ashbridges Bay and downtown Toronto lies Queen And Ashbridge, an extraordinary choice for urbanites craving something different! Conceptualized by Teeple Architects, the building draws inspiration from its surroundings, providing residents with lake, park ...& city views. Offering 872 interior square feet with designer selected finishes, this three-bedroom north-facing residence is perfectly situated in the building, making a definitive personal statement. The living & dining rooms offer tranquil views over Queen Street East and seamlessly integrate into a private terrace oasis. The kitchen's delicate millwork provides ample storage and is finished with top of the line European-style appliances, quartz countertops and a porcelain backsplash. The primary bedroom retreat provides a double-closet and three-piece spa like ensuite bathroom with porcelain tiling throughout. The second and third bedrooms are perfect for families, guests or those in need of a large, enclosed home office. World class amenities include a hotel-style lobby with full-time concierge, the 5000 square foot Coastal Club fitness facility, which grants residents access to state of the art cardio, strength & functional training zones as well as yoga, a spin studio and steam room. The Woodbine, a double-height ceiling co-working space is perfect for those working from home. The Sky Club Terrace provides exceptional views while the Urban Forest provides a garden courtyard with a firepit, boardwalk and water feature. The property features seven guest suites. Combining sun, sand and space in a highly sought-after neighbourhood that feels connected to the city, you are steps to the acclaimed shopping and dining of The Beaches, bustling boardwalks of Lake Ontario, Woodbine Beach, Ashbridges Bay, Kew Gardens, Balmy Beach and Tommy Thompson Park. Street car at your doorstep. Good Earth Coffee Shop and Ambrosia Natural Foods in retail of building.