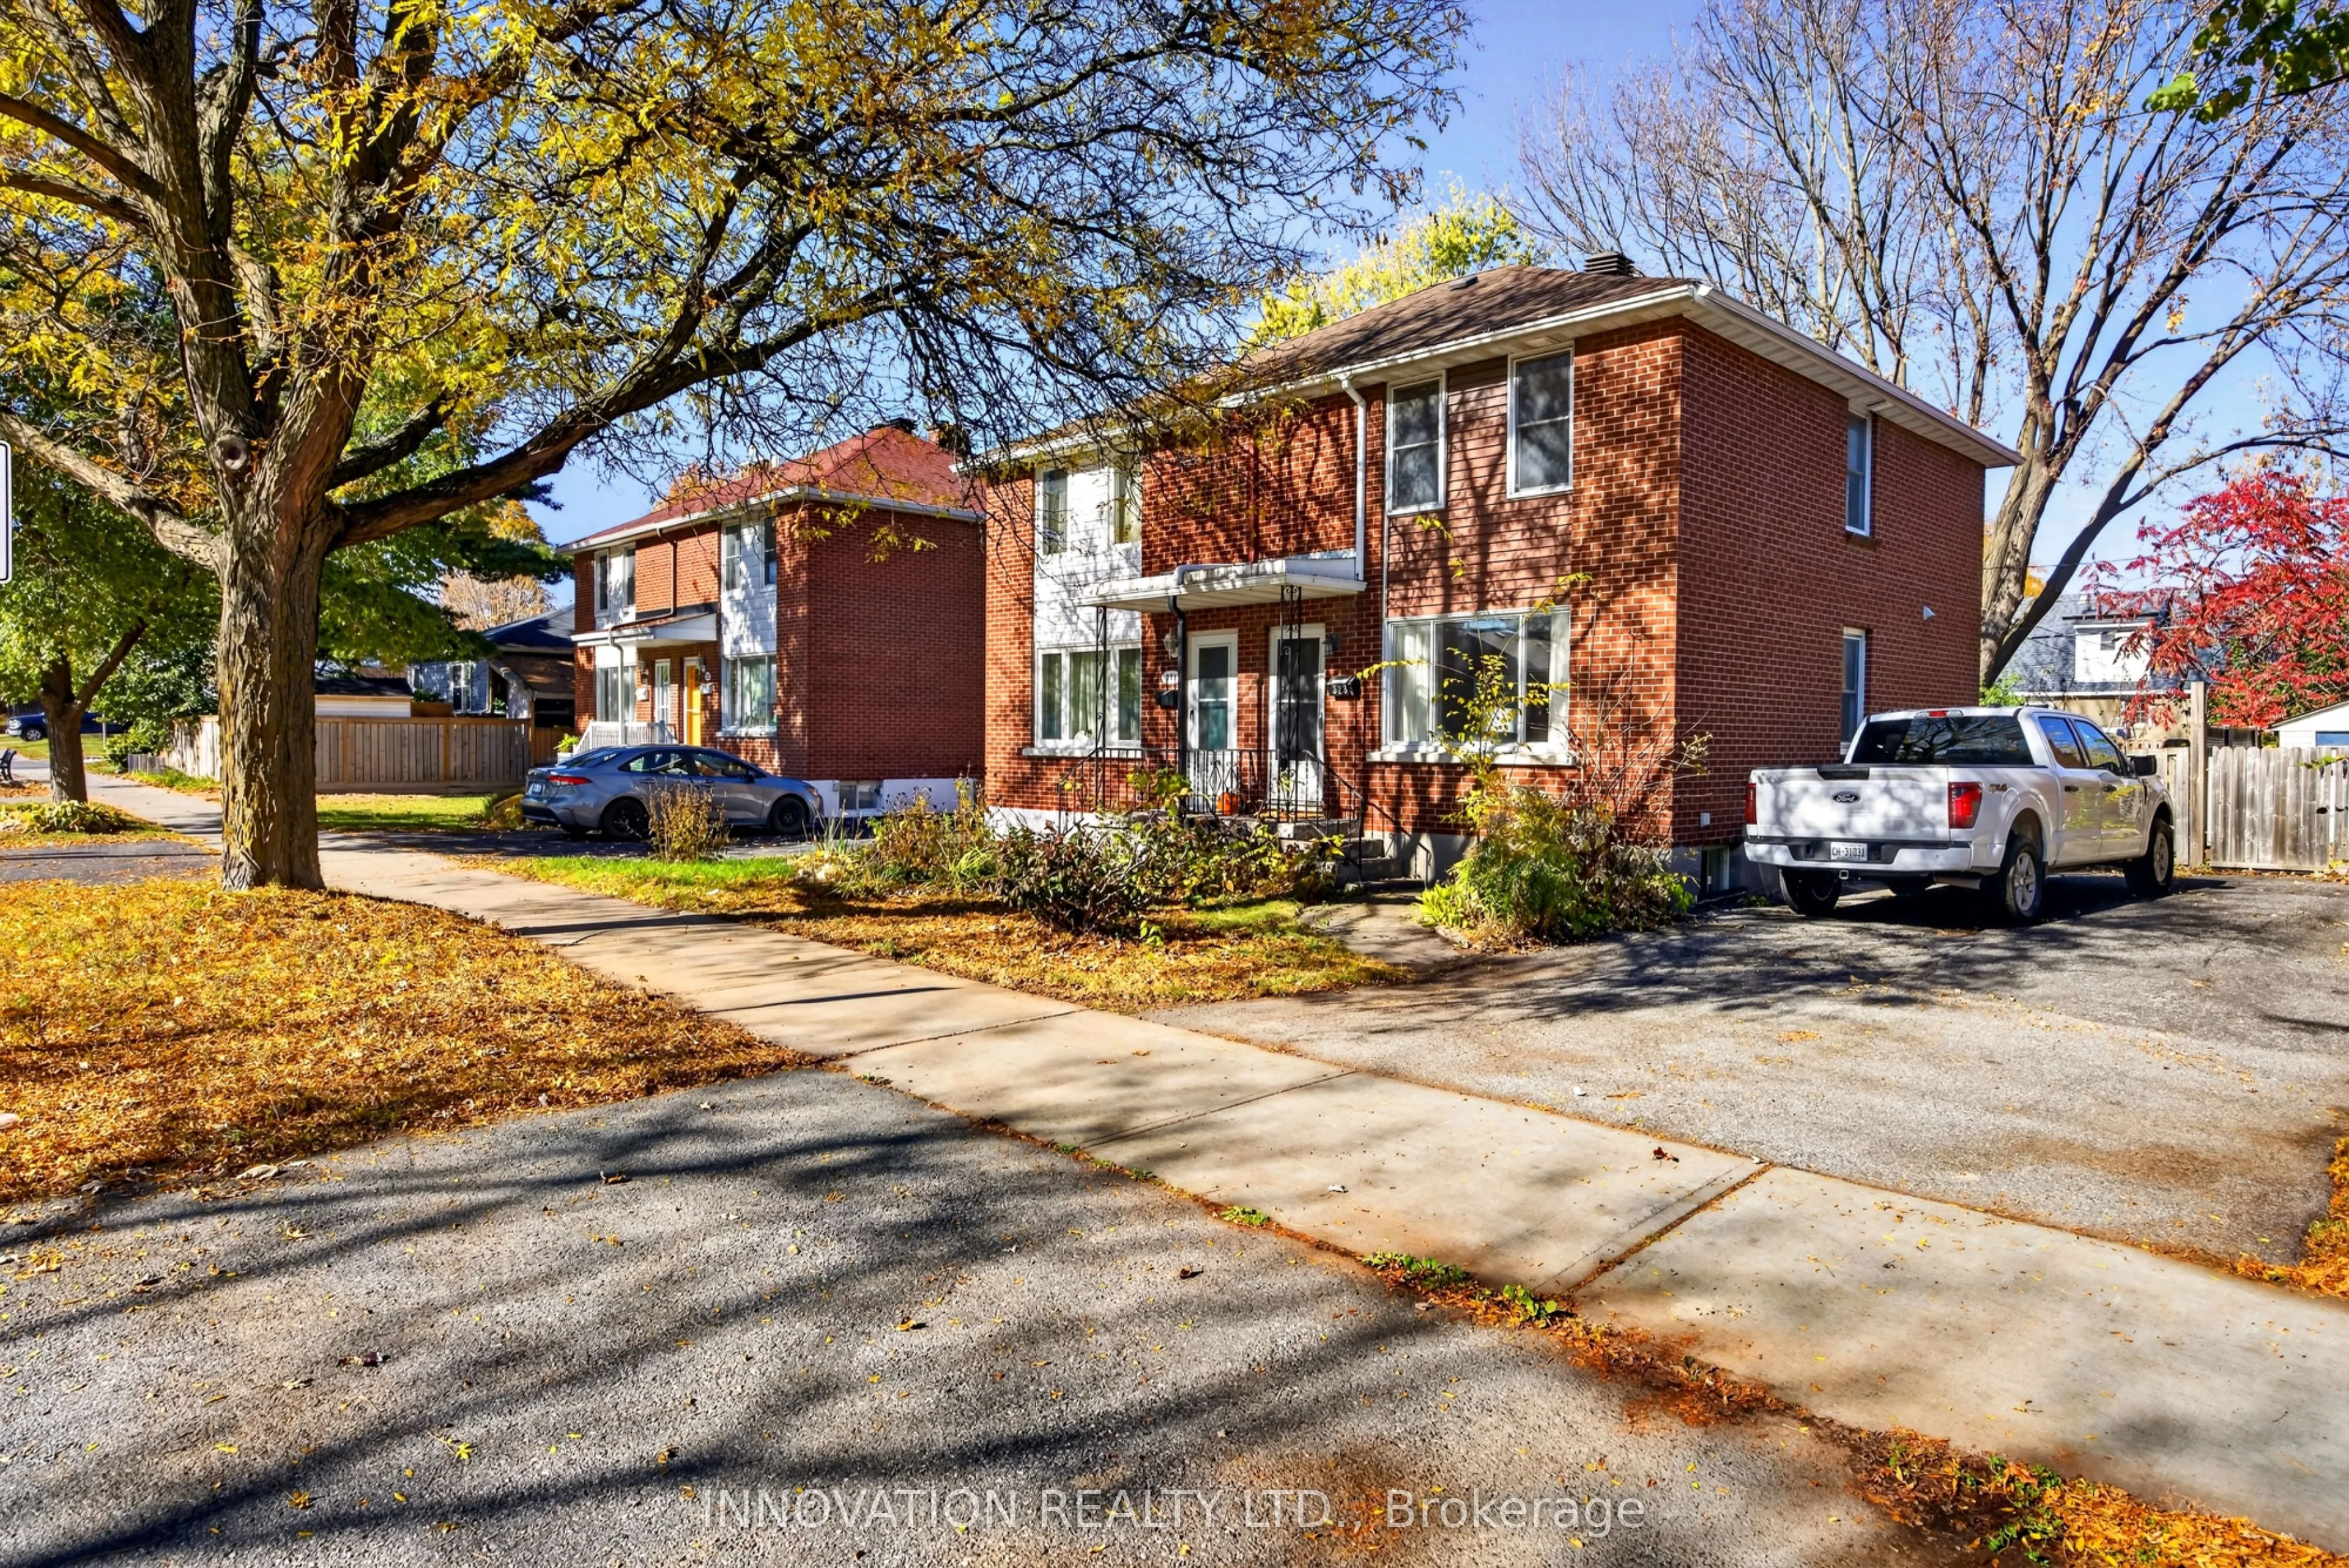
Welcome to 323 Donald Avenue, a charming 3-bedroom, 2-full-bathroom semi-detached home nestled in Ottawa's established and centrally located Overbrook neighbourhood. Offering a wonderful combination of comfortable living, outdoor space, and urban convenience, this home is ideal for first-time buyers..., young families, and investors alike. Hardwood flooring flows throughout the main and upper levels, adding warmth and character, while the finished basement with durable vinyl flooring provides valuable additional living space for a family room, home office, or recreation area. The bright, inviting kitchen features stainless steel appliances and windows overlooking the exceptionally deep backyard, creating a lovely connection between indoor and outdoor living. Step outside to your own private urban retreat, complete with lush mature landscaping, a magnificent towering tree, an interlock patio perfect for entertaining, and a convenient storage shed. Parking for three vehicles is another welcome bonus! Enjoy the benefits of living in a mature, well-connected community just minutes from parks, recreation facilities, shopping, restaurants, and everyday amenities. Outdoor enthusiasts will appreciate proximity to the Rideau River, its scenic pathways, and beautiful green spaces. Convenient access to public transit, the LRT, Highway 417, downtown Ottawa, and the University of Ottawa makes this an excellent location for commuters, students, and professionals. A fantastic opportunity to enjoy a spacious property with an established neighbourhood feel while remaining close to everything the city has to offer!
Full Property Details
Interior
Bedrooms
3
Bedrooms Plus
0
Total Bedrooms
3
Washrooms
2
Square Footage
700-1100 sqft
Basement
Full,Partially Finished
Heating Source
Gas
Heating Fuel
Forced Air
Air Conditioning
Central Air
Family Room
No
Kitchens
1
Kitchens Plus
0
Total Kitchens
1
Fireplace Features
No
Bedrooms
3
Bedrooms Plus
0
Total Bedrooms
3
Washrooms
2
Square Footage
700-1100 sqft
Basement
Full,Partially Finished
Heating Source
Gas
Heating Fuel
Forced Air
Air Conditioning
Central Air
Family Room
No
Kitchens
1
Kitchens Plus
0
Total Kitchens
1
Fireplace Features
No
Exterior
Depth
12.84
Front
25.97
Driveway
Private
Lot Size
26 x 12.84 ft
Pool
None
Parking Spaces
3
Total Parking Spaces
2.00
Parking Description
None
Garage Spaces
0
Zoning
Residential
Depth
12.84
Front
25.97
Driveway
Private
Lot Size
26 x 12.84 ft
Pool
None
Parking Spaces
3
Total Parking Spaces
2.00
Parking Description
None
Garage Spaces
0
Zoning
Residential
Building Description
Style
2-Storey
Home Type
House
Subtype
Semi-Detached
Year Built
51-99
Property Orientation
South
Exterior Finish
Brick
Sewers
Sewers
Water Supply
Municipal
Possession Date
No Data
Style
2-Storey
Home Type
House
Subtype
Semi-Detached
Year Built
51-99
Property Orientation
South
Exterior Finish
Brick
Sewers
Sewers
Water Supply
Municipal
Possession Date
No Data
Community
Community
Overbrook/Castle Heights
Community
Overbrook/Castle Heights
Taxes & Fees
Taxes
$3,752.67 /yr
Tax Year
2026
Occupancy
Vacant
Taxes
$3,752.67 /yr
Tax Year
2026
Occupancy
Vacant
Room Types
Bathroom
-
Dimensions 10.01 x 6.66 feet
66.67 sqft
Bathroom
-
Dimensions 8.17 x 5.68 feet
46.41 sqft
Bedroom
-
Dimensions 10.99 x 8.99 feet
98.8 sqft
Bedroom
-
Dimensions 8.99 x 8.99 feet
80.82 sqft
Family Room
-
Dimensions 18.47 x 11.98 feet
221.27 sqft
Kitchen
-
Dimensions 15.98 x 7.97 feet
127.36 sqft
Laundry
-
Dimensions 10.01 x 6.66 feet
66.67 sqft
Living Room
-
Dimensions 21.49 x 12.5 feet
268.62 sqft
Primary Bedroom
-
Dimensions 13.98 x 8.99 feet
125.68 sqft
Similar Properties(No results)
Mortgage Calculator
Calculate your estimated monthly mortgage payment
Price
$519,000
$
%
%
Total cost of mortgage
$0
Monthly payment
By clicking Save, we will calculate your estimated mortgage for all properties using the saved values (down payment percentage, interest rate, and amortization).
The accuracy and applicability of this calculator are not guaranteed.