1
$2,600 Rent
Listed 8 hours ago
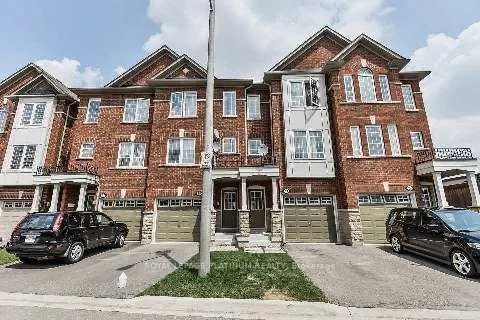
21 Rock Haven Lane
· 3
· 2
· 3
· 700-1100
Listing History
Buy/Sell/Terminated/Expired listing history for 21 Rock Haven Lane
Key Facts
Key facts for 21 Rock Haven Lane
Property Type
Townhome, 3-Storey
Parking
Built-In 1 garage, 3 parking
MLS #
W14130474
Size
700-1100 sqft
Basement
Walk-Out
Listed on
2026-10-28
Lot size
16 x 75.2
Tax
-
Days on Market
2
Approximate Age
-
Maintenance Fee
- Parking
Description
Bright and spacious executive townhome for lease in the heart of Downtown Brampton! Featuring 3 well-sized bedrooms, an open-concept layout, and a main-floor great room with a walkout to a fenced backyard. The eat-in kitchen offers oak cabinetry and a built-in pantry, while the generous second-level... family room provides additional living space. Conveniently located close to Brampton GO Station, Gage Park, shopping, restaurants, schools, and public transit.
Room Types
Bedroom 2
Window, Closet
Dimensions 10.17 x 7.12 feet
72.41 sqft
Bedroom 3
Window, Closet
Dimensions 9.78 x 7.19 feet
70.32 sqft
Breakfast
Juliette Balcony, Combined w/Kitchen
Dimensions 12.17 x 7.58 feet
92.25 sqft
Similar Properties (No results)
Courtesy of: ROYAL LEPAGE PLATINUM REALTY