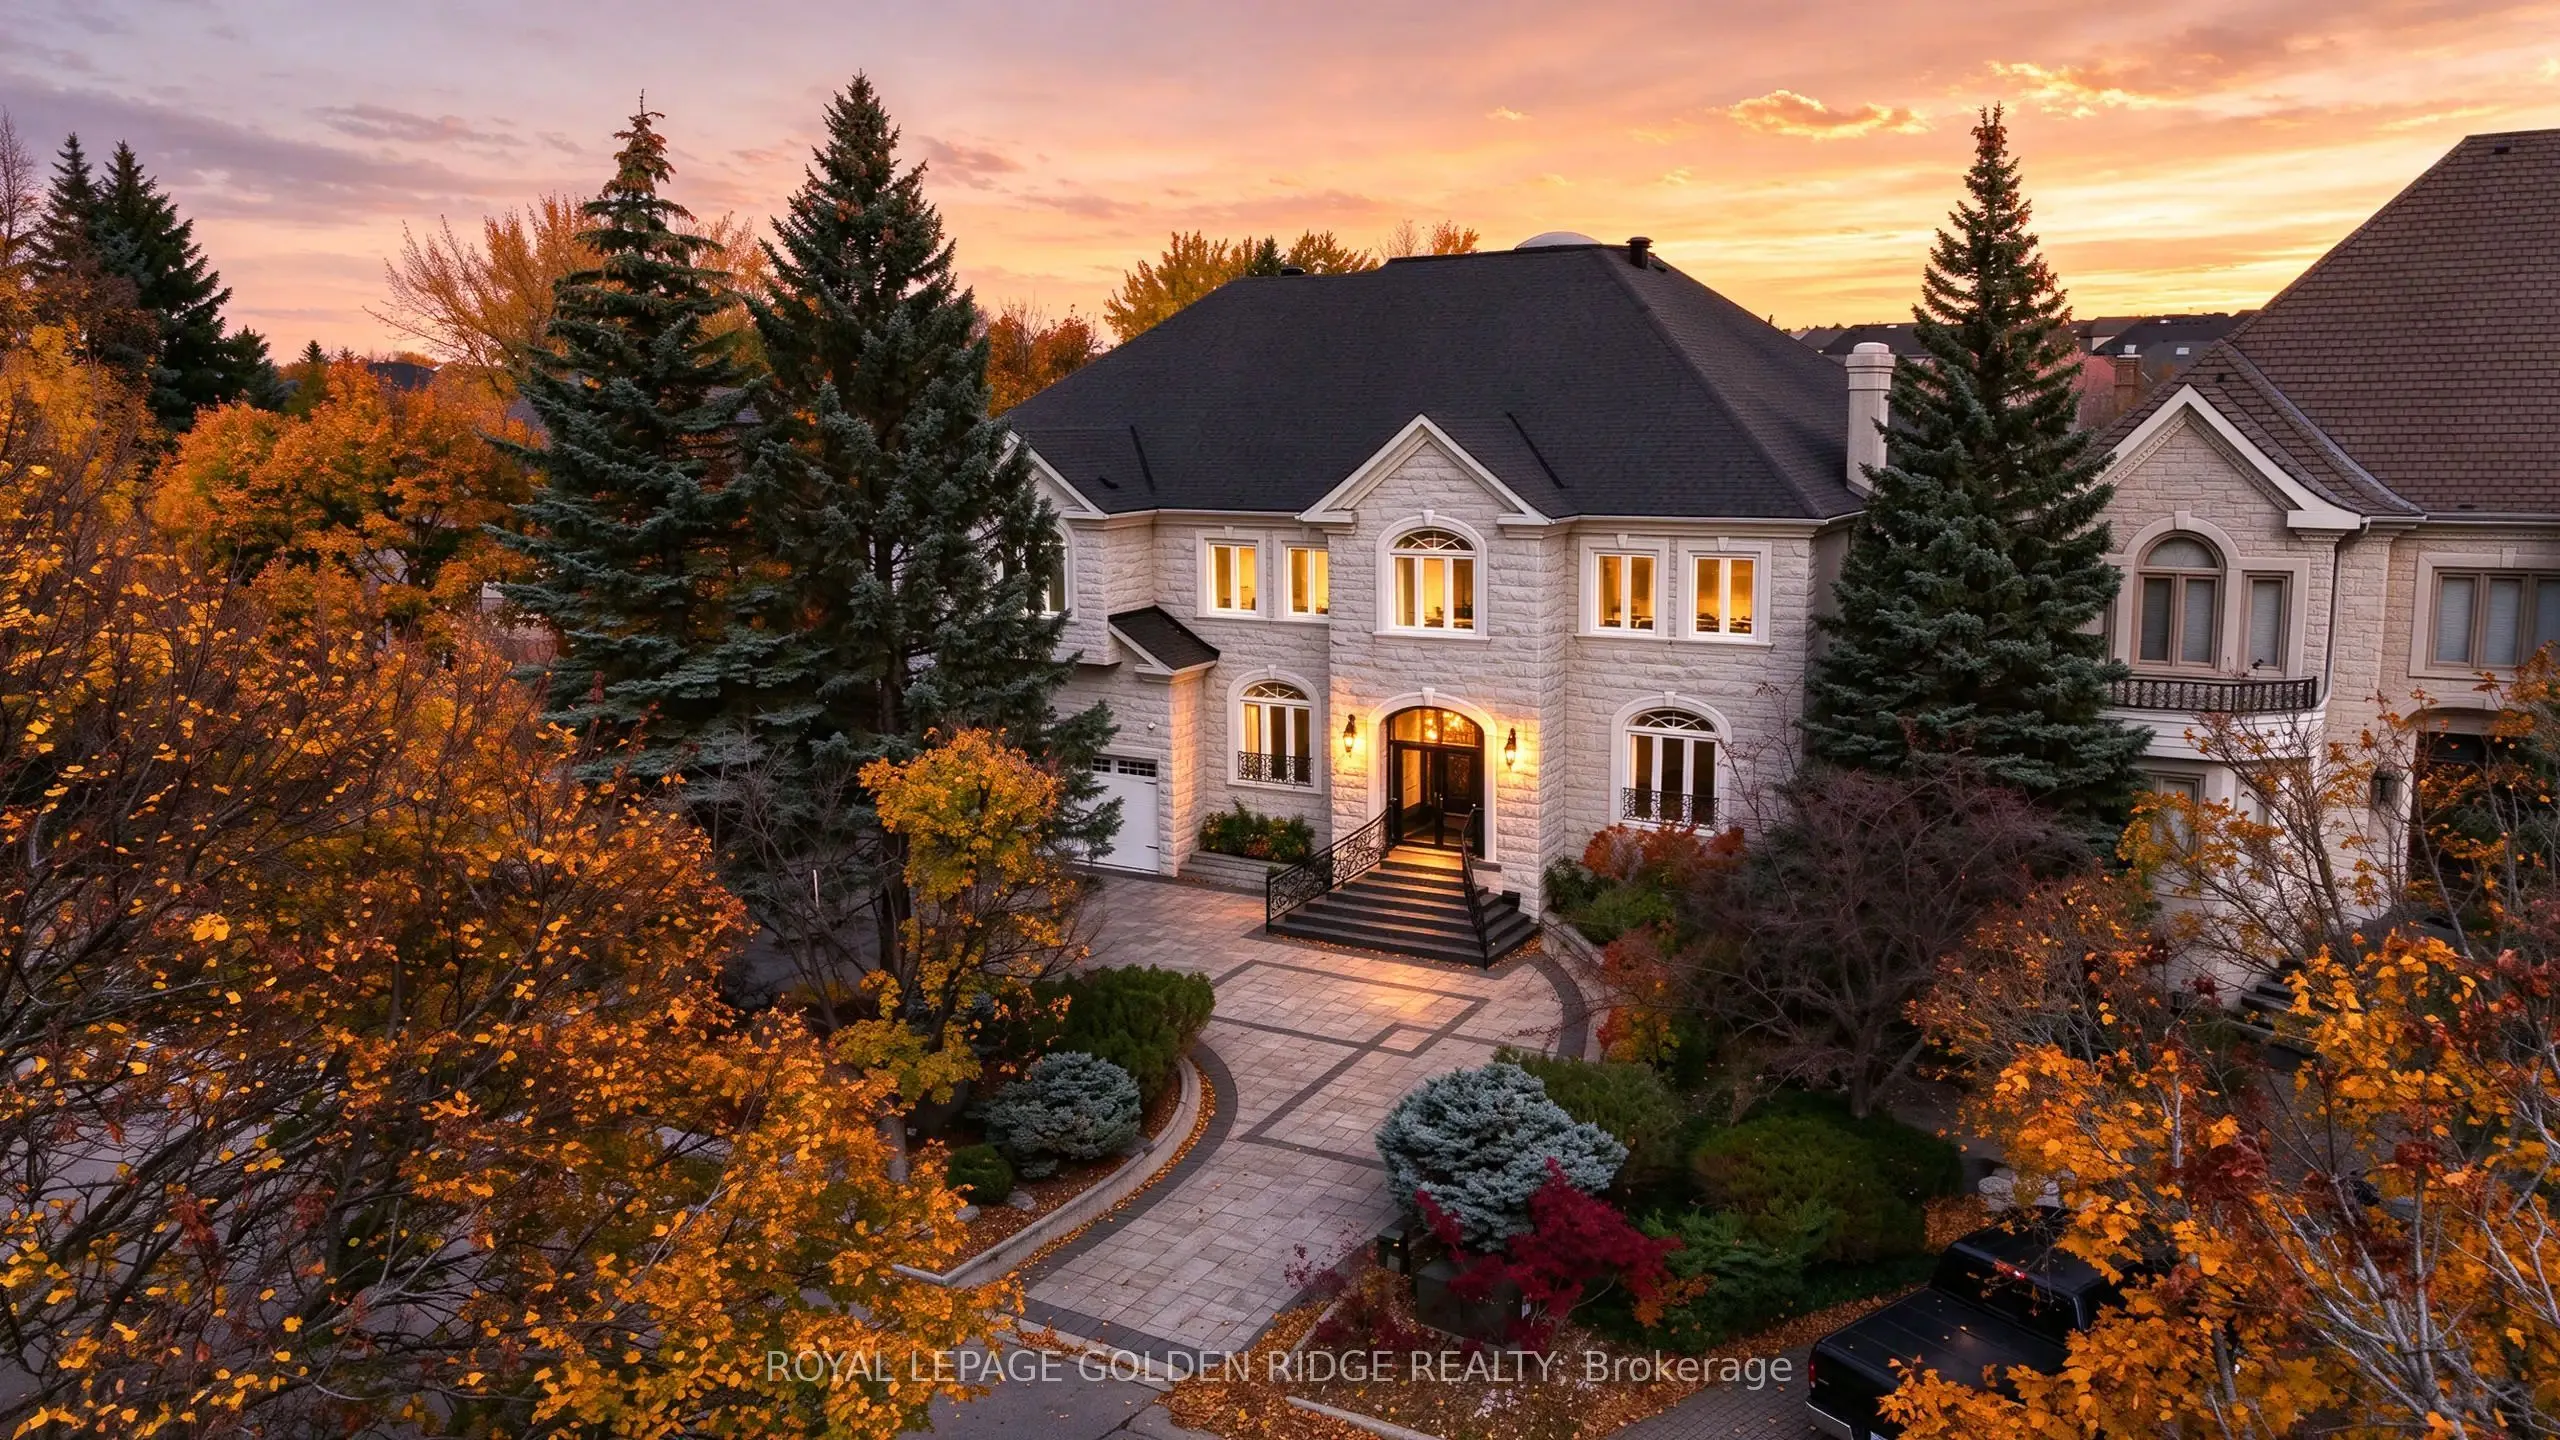
Luxurious Custom-Built Estate on a Premium Ravine Lot! An exceptional opportunity to own this impeccably maintained custom-built estate, nestled on a premium ravine lot. Featuring a circular driveway for convenient access and ample parking, this magnificent residence offers 5+1 bedrooms, 8 bathrooms..., and 5 garage spaces, with an impressive 7,875 sq. ft. of above-grade living space. Soaring ceilings enhance the home's grandeur, with over 10-ft ceilings on the main floor and 9-ft ceilings on the second floor. The chef-inspired kitchen is equipped with premium Sub-Zero refrigeration and Wolf appliances, perfect for both everyday living and entertaining. The luxurious primary suite features a custom-designed grand walk-in closet and an elegant 6-piece ensuite W/Skylight. Four additional bedrooms each offer their own ensuite bathroom, providing exceptional comfort and privacy for family and guests.The above-grade lower level further extends the living space, featuring a home theatre and sauna room. Step outside to an expansive backyard overlooking a serene, private ravine setting, offering a rare blend of luxury, tranquility, and natural beauty.
Full Property Details
Interior
Bedrooms
5
Bedrooms Plus
1
Total Bedrooms
6
Washrooms
8
Square Footage
5000+ sqft
Basement
Finished with Walk-Out
Heating Source
Gas
Heating Fuel
Forced Air
Air Conditioning
Central Air
Family Room
Yes
Kitchens
1
Total Kitchens
1
Fireplace Features
Yes
Bedrooms
5
Bedrooms Plus
1
Total Bedrooms
6
Washrooms
8
Square Footage
5000+ sqft
Basement
Finished with Walk-Out
Heating Source
Gas
Heating Fuel
Forced Air
Air Conditioning
Central Air
Family Room
Yes
Kitchens
1
Total Kitchens
1
Fireplace Features
Yes
Exterior
Depth
174.0
Front
82.1
Acreage
< .50
Driveway
Private
Lot Size
82 x 174.0 ft
Pool
None
Parking Spaces
12
Total Parking Spaces
17.00
Parking Description
Built-In
Garage Spaces
5
Depth
174.0
Front
82.1
Acreage
< .50
Driveway
Private
Lot Size
82 x 174.0 ft
Pool
None
Parking Spaces
12
Total Parking Spaces
17.00
Parking Description
Built-In
Garage Spaces
5
Building Description
Style
2-Storey
Home Type
House
Subtype
Detached
Property Orientation
East
Exterior Finish
Stucco (Plaster)
Sewers
Sewers
Water Supply
Municipal
Possession Date
No Data
Style
2-Storey
Home Type
House
Subtype
Detached
Property Orientation
East
Exterior Finish
Stucco (Plaster)
Sewers
Sewers
Water Supply
Municipal
Possession Date
No Data
Community
Community
Bayview Hill
Community
Bayview Hill
Taxes & Fees
Taxes
$27,249.73 /yr
Tax Year
2026
Occupancy
Owner
Taxes
$27,249.73 /yr
Tax Year
2026
Occupancy
Owner
Room Types
Bedroom
Broadloom, Closet, 4 Pc Ensuite
Dimensions 26.57 x 12.73 feet
338.24 sqft
Bedroom 2
Hardwood Floor, Overlooks Ravine, 4 Pc Ensuite
Dimensions 23.8 x 20.18 feet
480.28 sqft
Bedroom 3
Hardwood Floor, Walk-In Closet(s), 4 Pc Ensuite
Dimensions 21.06 x 14.96 feet
315.06 sqft
Bedroom 4
Hardwood Floor, Walk-In Closet(s), 3 Pc Ensuite
Dimensions 15.35 x 14.5 feet
222.58 sqft
Bedroom 5
Hardwood Floor, Walk-In Closet(s), 3 Pc Ensuite
Dimensions 18.86 x 17.55 feet
330.99 sqft
Breakfast
Granite Floor, Overlooks Ravine, W/O To Patio
Dimensions 11.09 x 8.1 feet
89.83 sqft
Dining Room
Hardwood Floor, Combined w/Living, Crown Moulding
Dimensions 18.04 x 16.9 feet
304.88 sqft
Family Room
Hardwood Floor, Gas Fireplace, Overlooks Ravine
Dimensions 25.75 x 23.88 feet
614.91 sqft
Kitchen
Granite Floor, B/I Appliances, Overlooks Ravine
Dimensions 19.19 x 16.9 feet
324.31 sqft
Library
Hardwood Floor, French Doors, Moulded Ceiling
Dimensions 18.21 x 14.11 feet
256.94 sqft
Living Room
Hardwood Floor, Fireplace, Crown Moulding
Dimensions 19.95 x 14.99 feet
299.05 sqft
Primary Bedroom
Walk-In Closet(s), Overlooks Ravine, 6 Pc Ensuite
Dimensions 25.75 x 24.8 feet
638.6 sqft
Similar Properties(No results)
Mortgage Calculator
Calculate your estimated monthly mortgage payment
Price
$4,488,800
$
%
%
Total cost of mortgage
$0
Monthly payment
By clicking Save, we will calculate your estimated mortgage for all properties using the saved values (down payment percentage, interest rate, and amortization).
The accuracy and applicability of this calculator are not guaranteed.