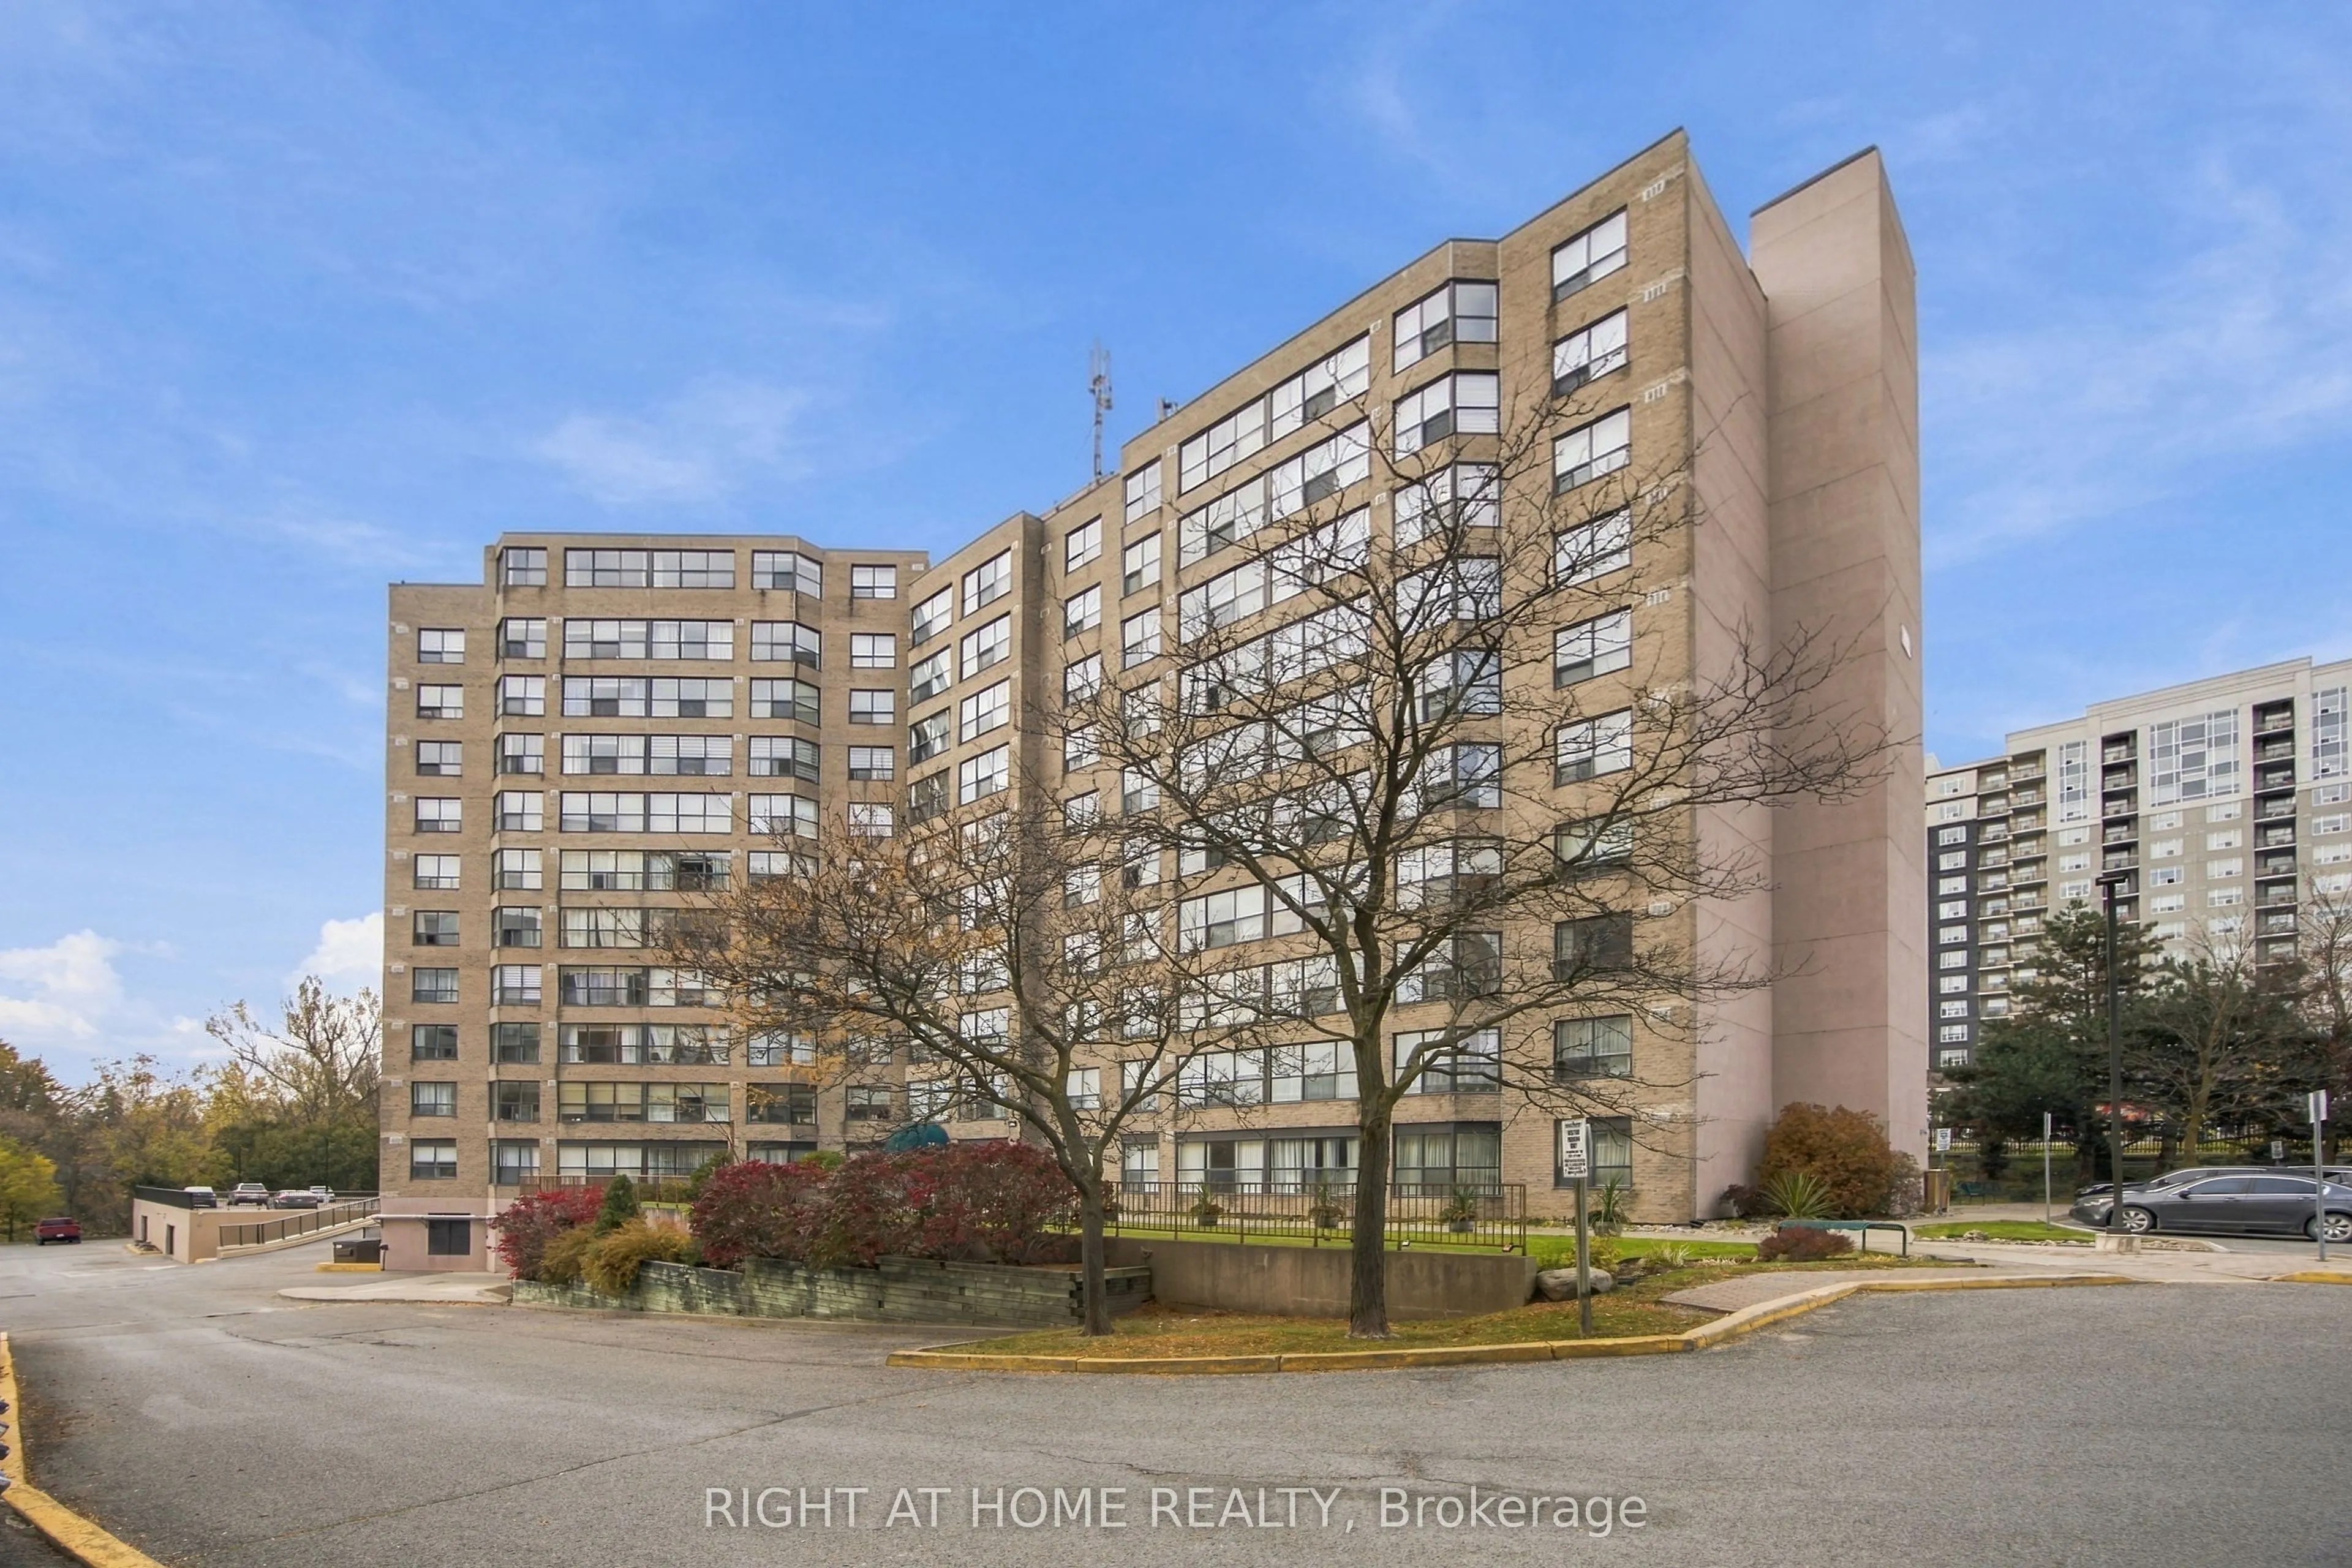
An impressive move-in ready 2+1 bed, 2 bath condo in the heart of Central Newmarket, offering over 1,100 sq ft of bright, open concept living space. The excellent floorplan features a modern, updated kitchen, ideal for everyday living and entertaining. The spacious primary bedroom includes a private... ensuite bath and walk-in closet, while the generous second bedroom and versatile den provide room for guests or a home office. New laminate flooring runs through both bedrooms and the den. Rare for condo living, this suite includes two parking spaces and one locker. Located steps from Yonge St and Davis Dr, you're close to everything Newmarket has to offer, including historic Main Street, Upper Canada Mall, shops, restaurants, transit, schools, and parks. Simply move in and enjoy! Premium Estate Sale. Probate Complete w/certificate in hand. Turn-key unit available for quick closing, if needed.
Full Property Details
Interior
Bedrooms
2
Bedrooms Plus
1
Total Bedrooms
3
Washrooms
2
Square Footage
1000-1199 sqft
Basement
None
Heating Source
Gas
Heating Fuel
Forced Air
Air Conditioning
Central Air
Family Room
No
Kitchens
1
Total Kitchens
1
Fireplace Features
No
Bedrooms
2
Bedrooms Plus
1
Total Bedrooms
3
Washrooms
2
Square Footage
1000-1199 sqft
Basement
None
Heating Source
Gas
Heating Fuel
Forced Air
Air Conditioning
Central Air
Family Room
No
Kitchens
1
Total Kitchens
1
Fireplace Features
No
Exterior
Parking Spaces
2
Total Parking Spaces
2.00
Garage Spaces
2
Balcony
None
Parking Spaces
2
Total Parking Spaces
2.00
Garage Spaces
2
Balcony
None
Building Description
Style
Apartment
Home Type
Condo
Subtype
Condo Apt
Property Orientation
South
Exterior Finish
Concrete
Possession Date
No Data
Locker
Exclusive
Style
Apartment
Home Type
Condo
Subtype
Condo Apt
Property Orientation
South
Exterior Finish
Concrete
Possession Date
No Data
Locker
Exclusive
Community
Community
Central Newmarket
Community
Central Newmarket
Taxes & Fees
Taxes
$2,619.27 /yr
Tax Year
2026
Occupancy
Vacant
Maintenance Fee
$1,036.07/mo
Cable TV
Included
Central Air Conditioning
Included
Common Elements
Included
Heating
Included
Parking
Included
Water
Included
Building Insurance
Included
Taxes
$2,619.27 /yr
Tax Year
2026
Occupancy
Vacant
Maintenance Fee
$1,036.07/mo
Cable TV
Included
Central Air Conditioning
Included
Common Elements
Included
Heating
Included
Parking
Included
Water
Included
Building Insurance
Included
Other
Pets
Yes-with Restrictions
Pets
Yes-with Restrictions
Room Types
Bedroom 2
Laminate, Closet
Dimensions 9.74 x 9.38 feet
91.36 sqft
Den
Laminate
Dimensions 9.19 x 6.89 feet
63.32 sqft
Dining Room
Combined w/Living, Tile Floor, Large Window
Dimensions 22.11 x 11.12 feet
245.86 sqft
Kitchen
Modern Kitchen, Quartz Counter, Stainless Steel Appl
Dimensions 16.11 x 10.17 feet
163.84 sqft
Living Room
Combined w/Dining, Tile Floor, Large Window
Dimensions 22.11 x 11.12 feet
245.86 sqft
Primary Bedroom
Laminate, Ensuite Bath, Walk-In Closet(s)
Dimensions 15.75 x 12.47 feet
196.4 sqft
Similar Properties(No results)
Mortgage Calculator
Calculate your estimated monthly mortgage payment
Price
$542,800
$
%
%
Total cost of mortgage
$0
Monthly payment
By clicking Save, we will calculate your estimated mortgage for all properties using the saved values (down payment percentage, interest rate, and amortization).
The accuracy and applicability of this calculator are not guaranteed.