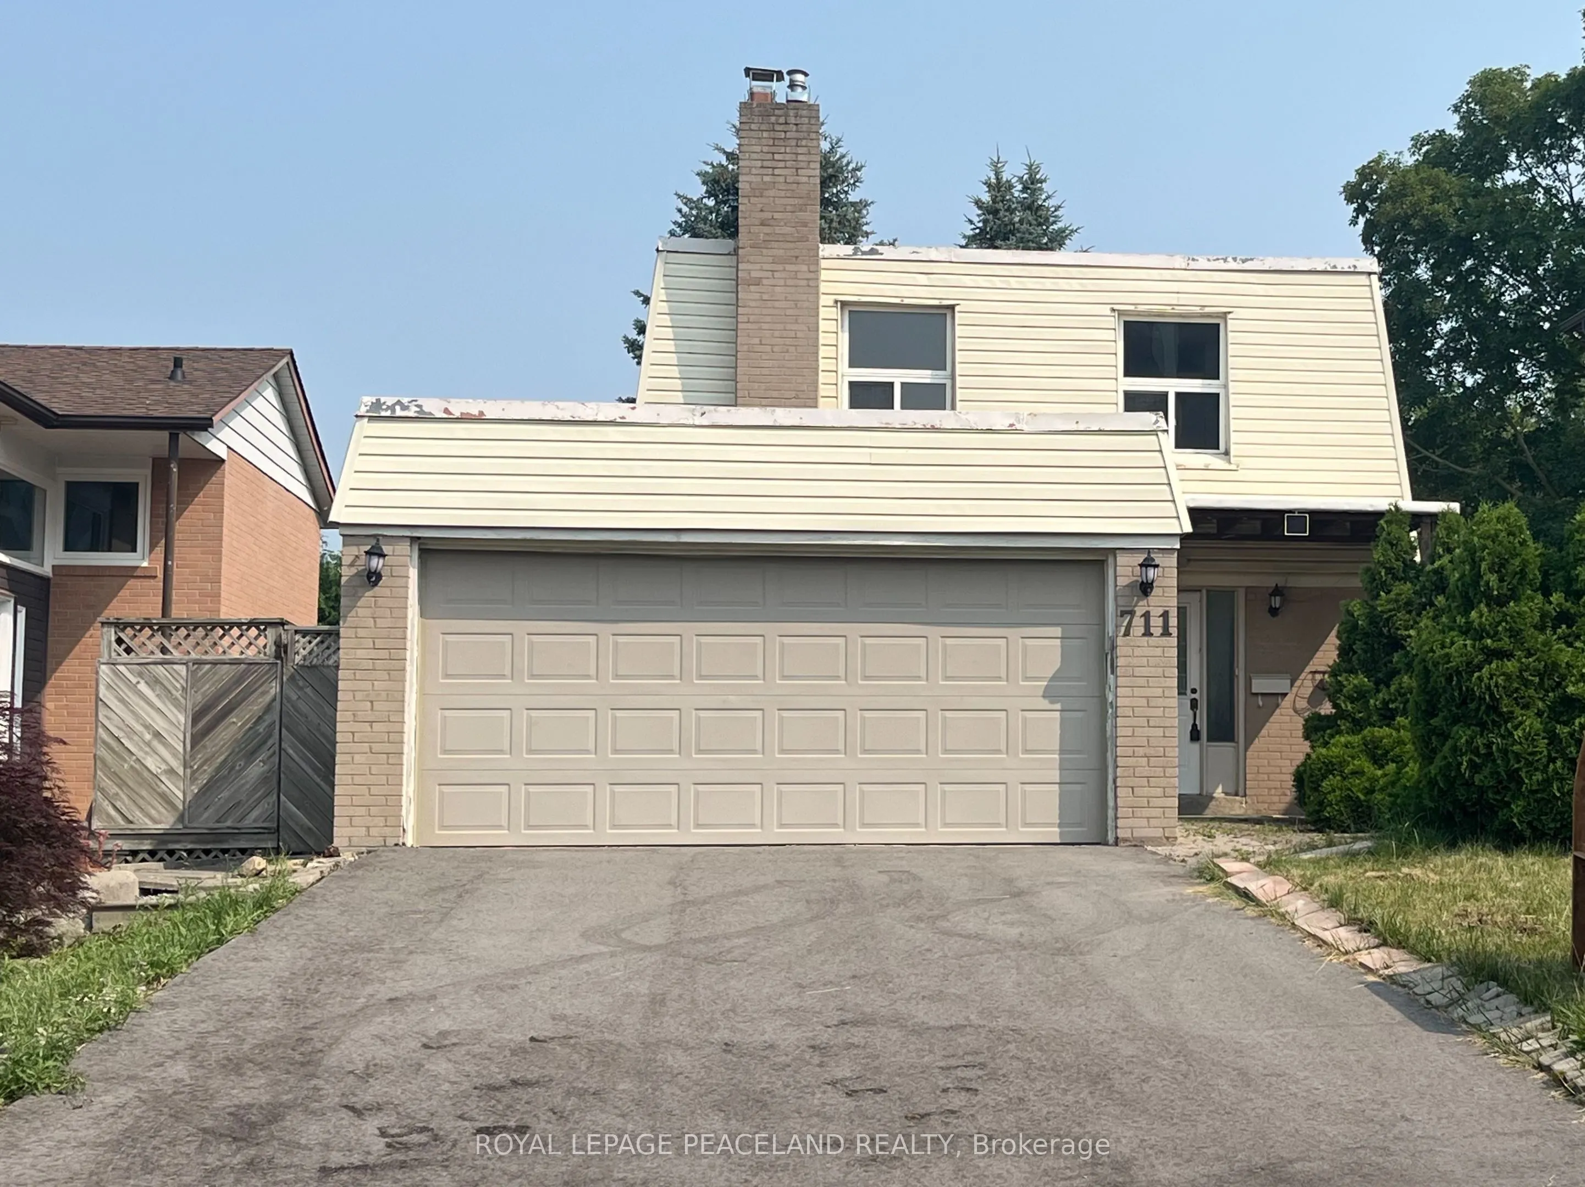
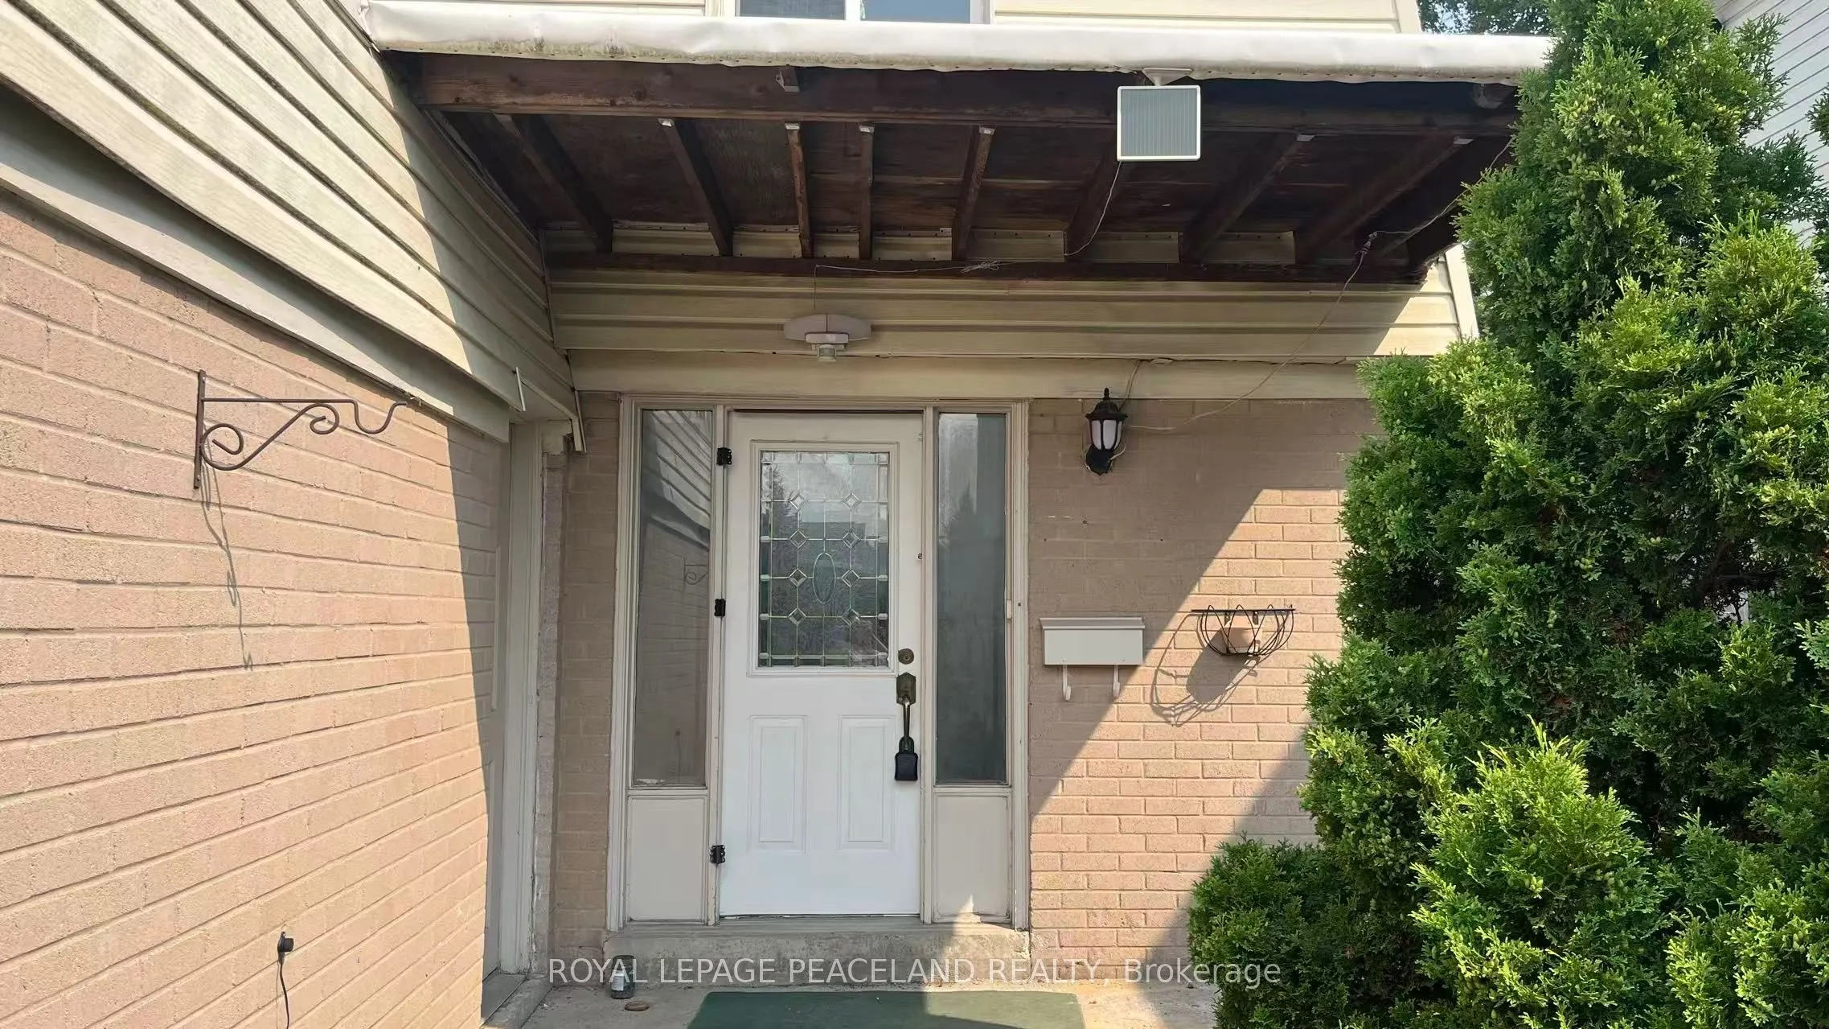
Sign In or Create a Free Account to see full details of this property
Key Facts
Key facts for 711 Irwin Crescent
Property Type
House, 2-Storey
Parking
Attached 2 garage, 4 parking
MLS #
N13802598
Size
1500-2000 sqft
Basement
Partially Finished
Listed on
2026-09-18
Lot size
40 x 112.5
Tax
$5,118.06 /yr
Days on Market
25
Approximate Age
-
Maintenance Fee
-
Description
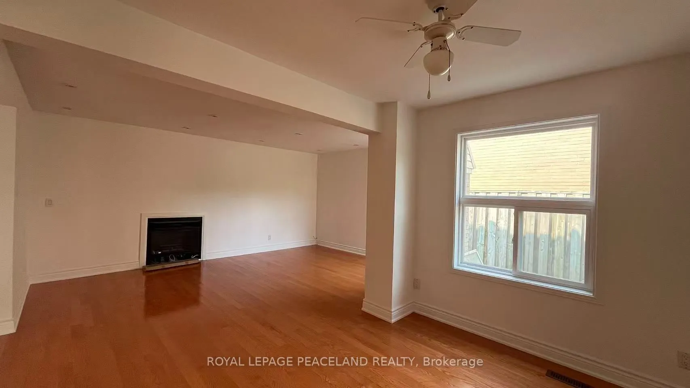
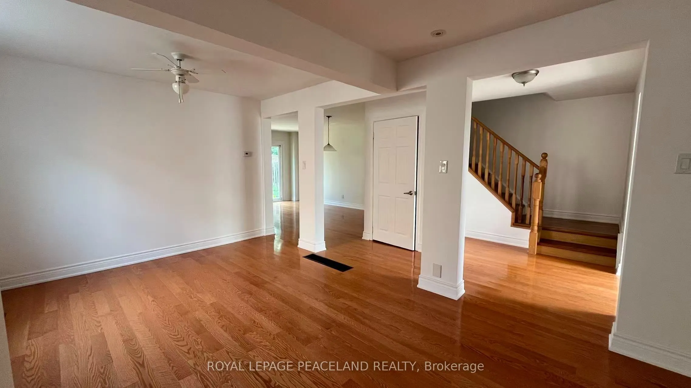
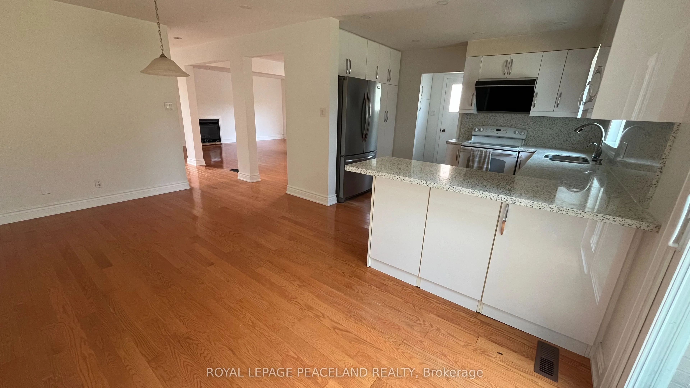
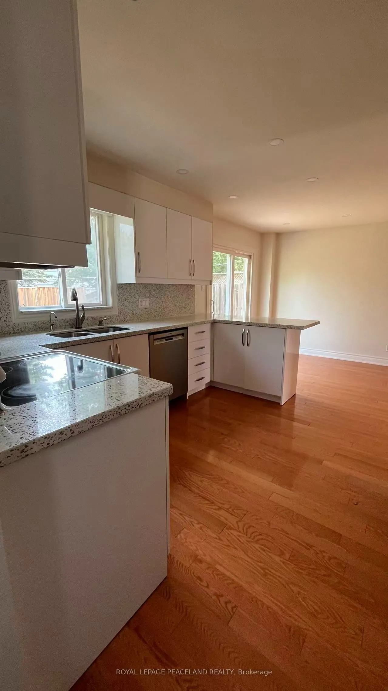
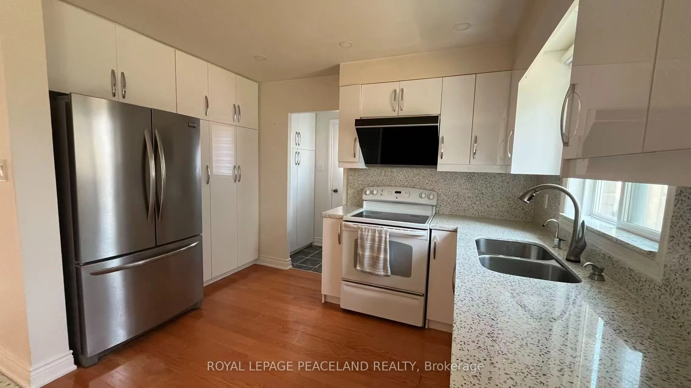
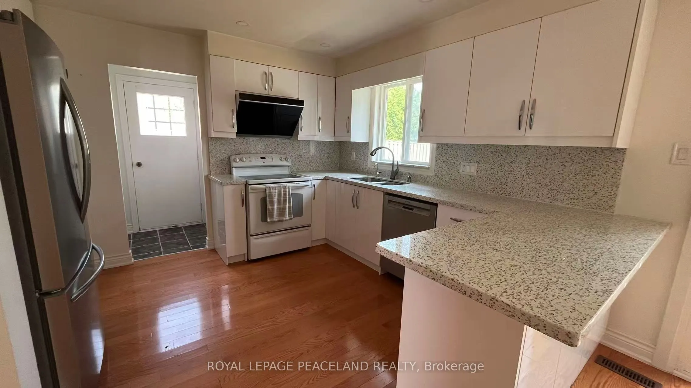
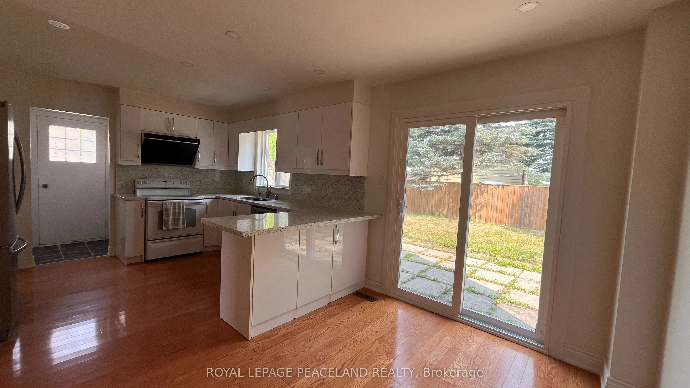
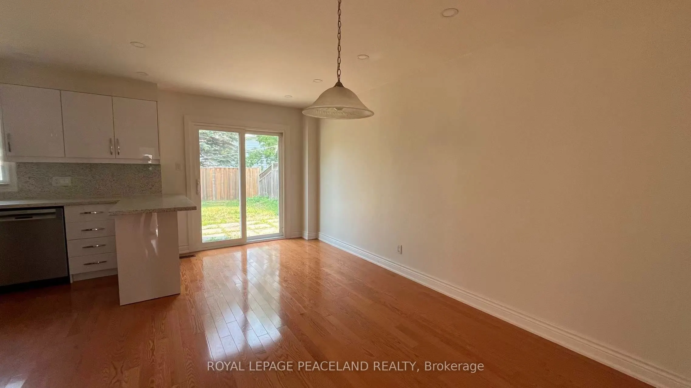
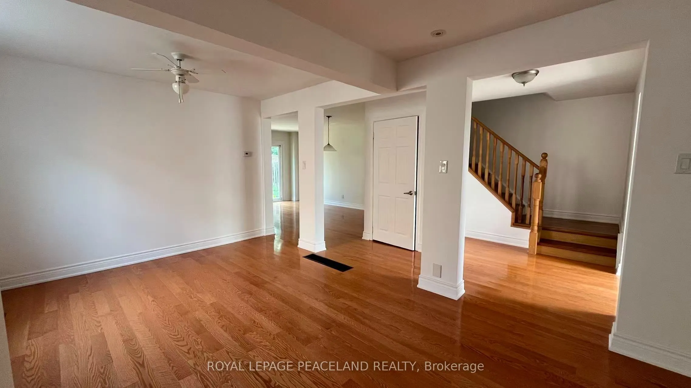
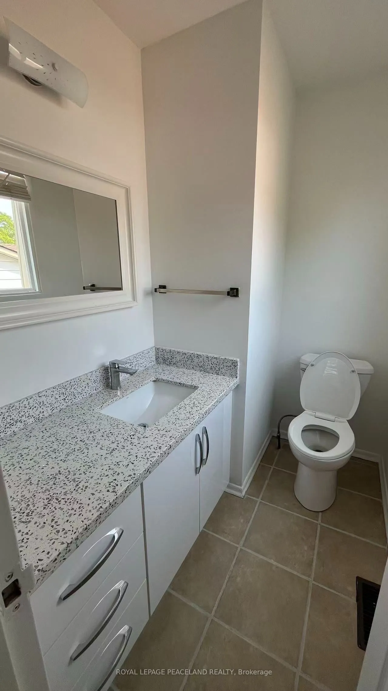
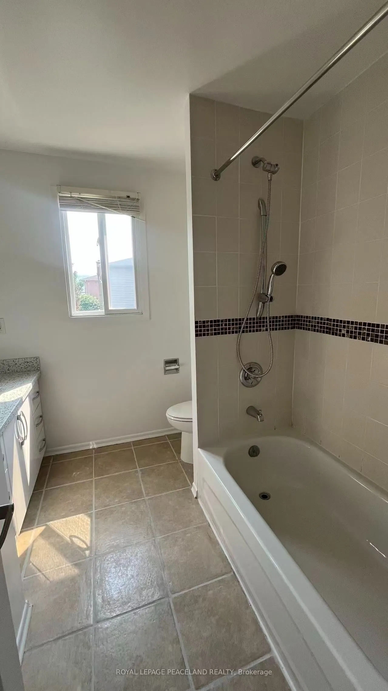
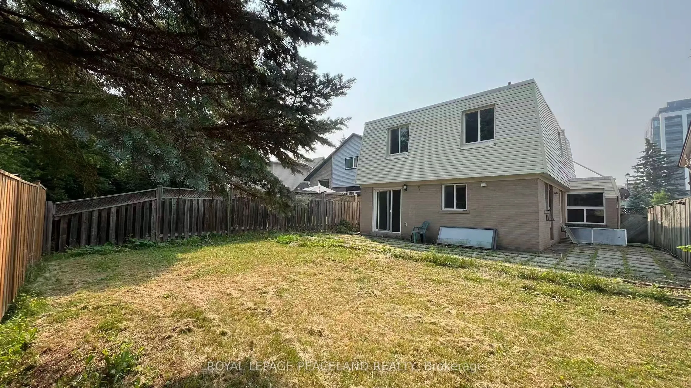
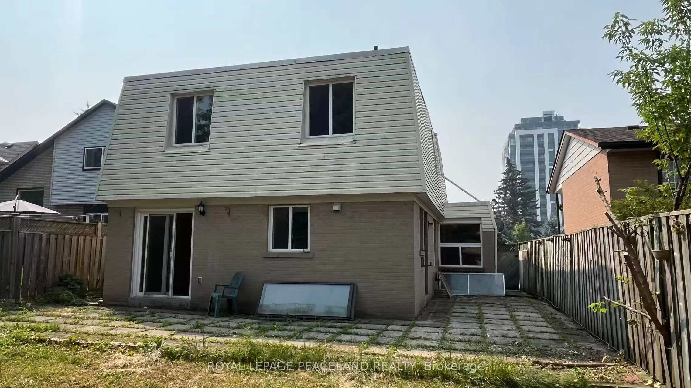
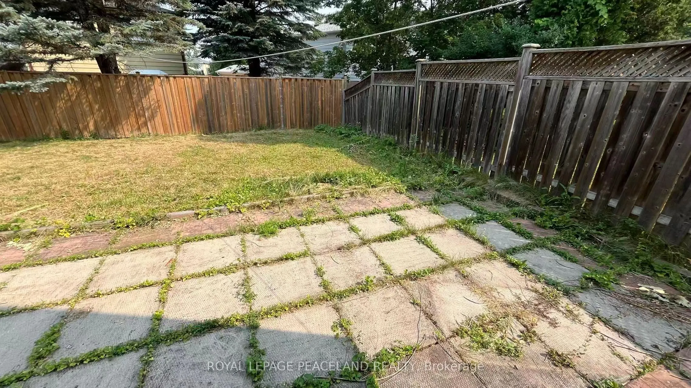
Welcome to this beautifully renovated detached home offering exceptional space, comfort, and versatility in one of Newmarket's most desirable family-friendly neighbourhoods. Featuring 4 spacious bedrooms, the bright, open-concept layout is complemented by quality updates, elegant Quartz countertops ...throughout the home, and hardwood flooring throughout. The main floor features a cozy gas fireplace, while the finished basement offers a wood-burning fireplace, creating warm and inviting spaces for family gatherings and relaxation. The kitchen is equipped with a high-end range hood and glossy cabinetry, combining style and functionality. Situated on a premium deep and wide lot, the property enjoys a rare setting facing a future park, providing an attractive open view. Conveniently located just minutes from top-rated schools, public transit, GO Station, Southlake Regional Health Centre, Highway 404, parks, library, shopping centres, and Costco, this home offers an outstanding combination of location, functionality, and long-term value.
Full Property Details
Interior
Bedrooms
4
Total Bedrooms
4
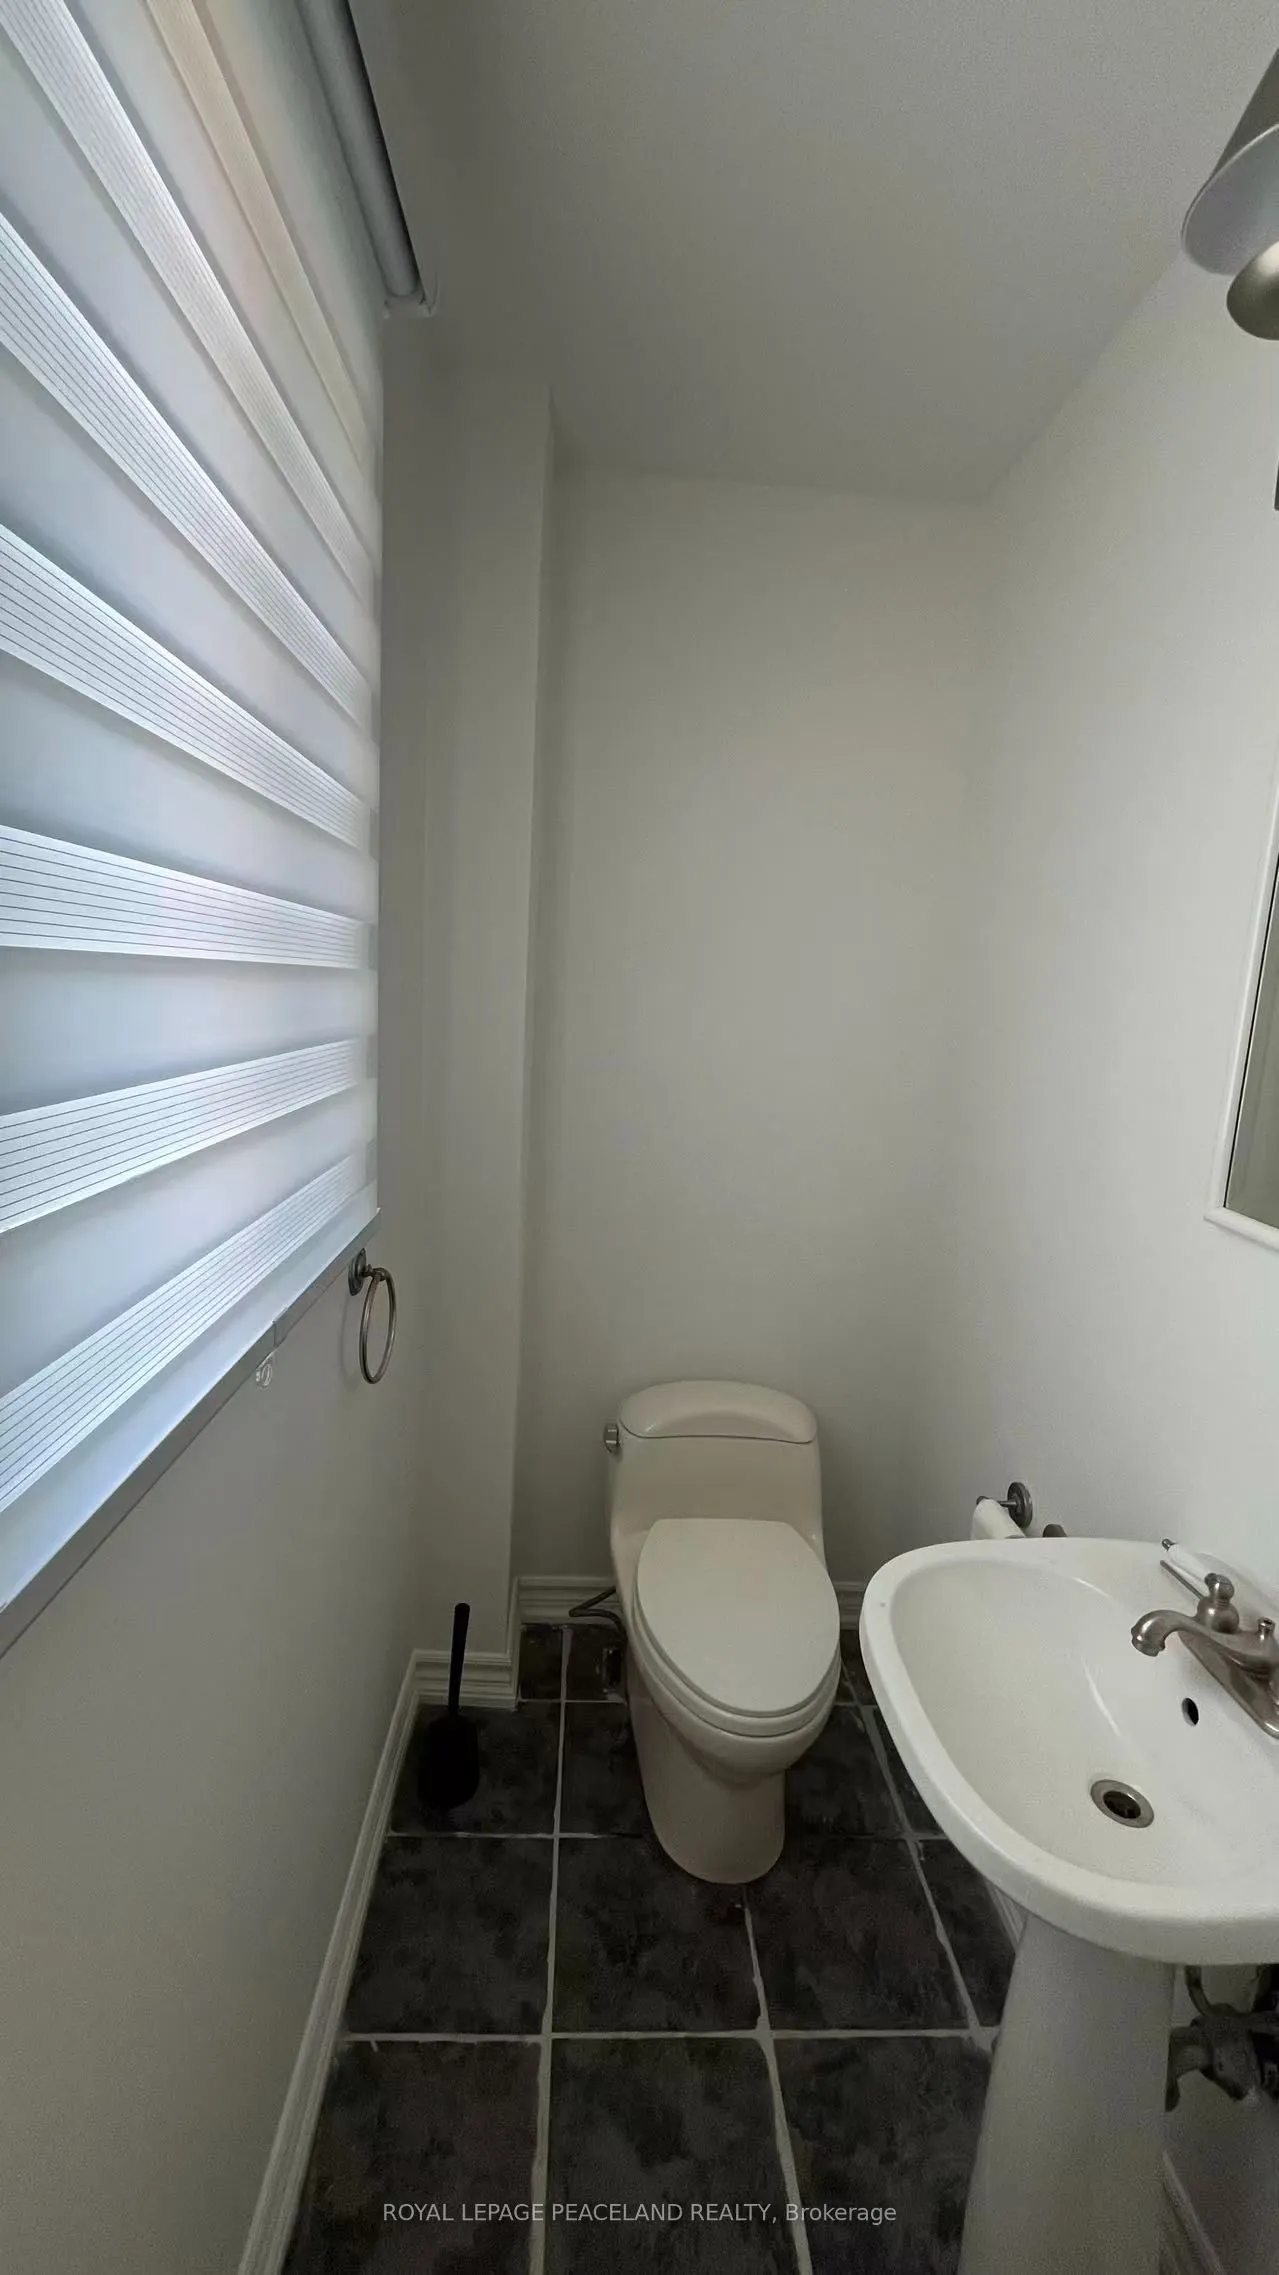
Washrooms
4
Square Footage
1500-2000 sqft
Basement
Partially Finished
Heating Source
Gas
Heating Fuel
Forced Air
Air Conditioning
Central Air
Family Room
Yes
Kitchens
1
Total Kitchens
1
Fireplace Features
Yes
Bedrooms
4
Total Bedrooms
4
Washrooms
4
Square Footage
1500-2000 sqft
Basement
Partially Finished
Heating Source
Gas
Heating Fuel
Forced Air
Air Conditioning
Central Air
Family Room
Yes
Kitchens
1
Total Kitchens
1
Fireplace Features
Yes
Exterior
Depth
112.5
Front
40.0
Lot Size
40 x 112.5 ft
Pool
None
Parking Spaces
4
Total Parking Spaces
6.00
Parking Description
Attached
Garage Spaces
2
Depth
112.5
Front
40.0
Lot Size
40 x 112.5 ft
Pool
None
Parking Spaces
4
Total Parking Spaces
6.00
Parking Description
Attached
Garage Spaces
2
Building Description
Style
2-Storey
Home Type
House
Subtype
Detached
Property Orientation
North
Exterior Finish
Brick,Vinyl Siding
Sewers
Sewers
Water Supply
Municipal
Possession Date
No Data
Style
2-Storey
Home Type
House
Subtype
Detached
Property Orientation
North
Exterior Finish
Brick,Vinyl Siding
Sewers
Sewers
Water Supply
Municipal
Possession Date
No Data
Community
Community
Huron Heights-Leslie Valley
Community
Huron Heights-Leslie Valley
Taxes & Fees
Taxes
$5,118.06 /yr
Tax Year
2026
Occupancy
Vacant
Taxes
$5,118.06 /yr
Tax Year
2026
Occupancy
Vacant
Room Types
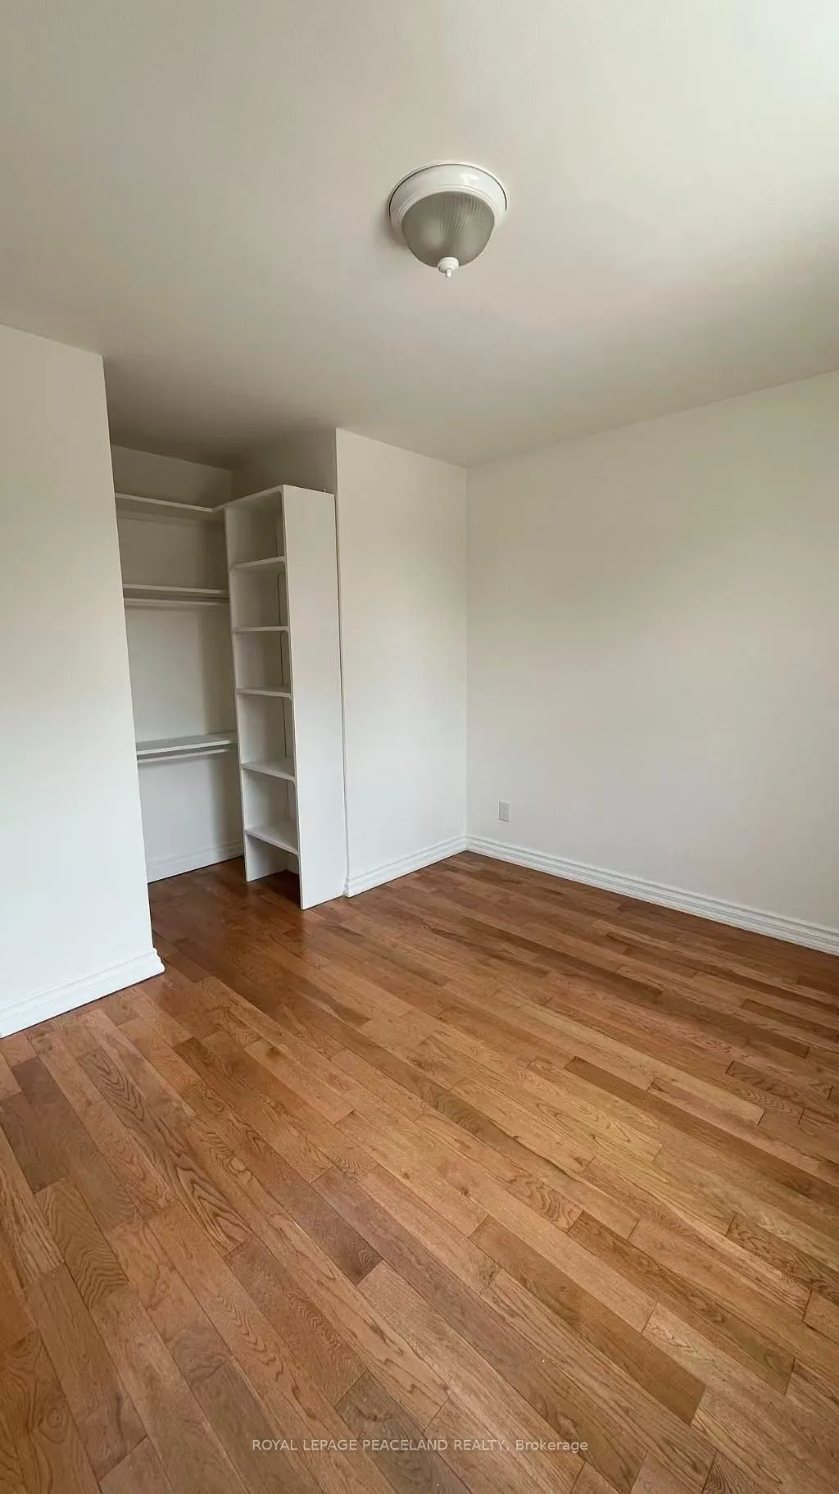
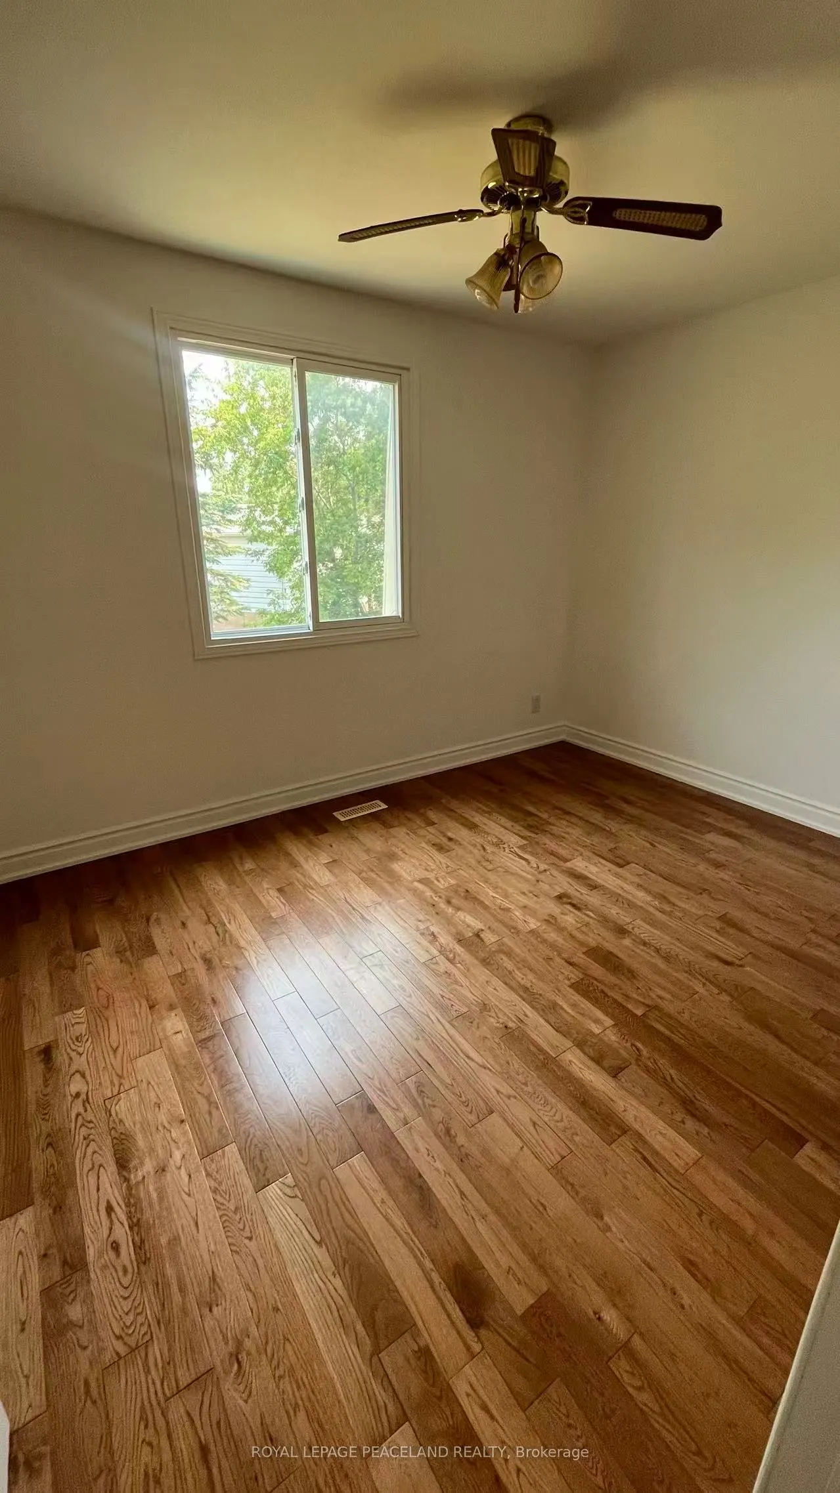
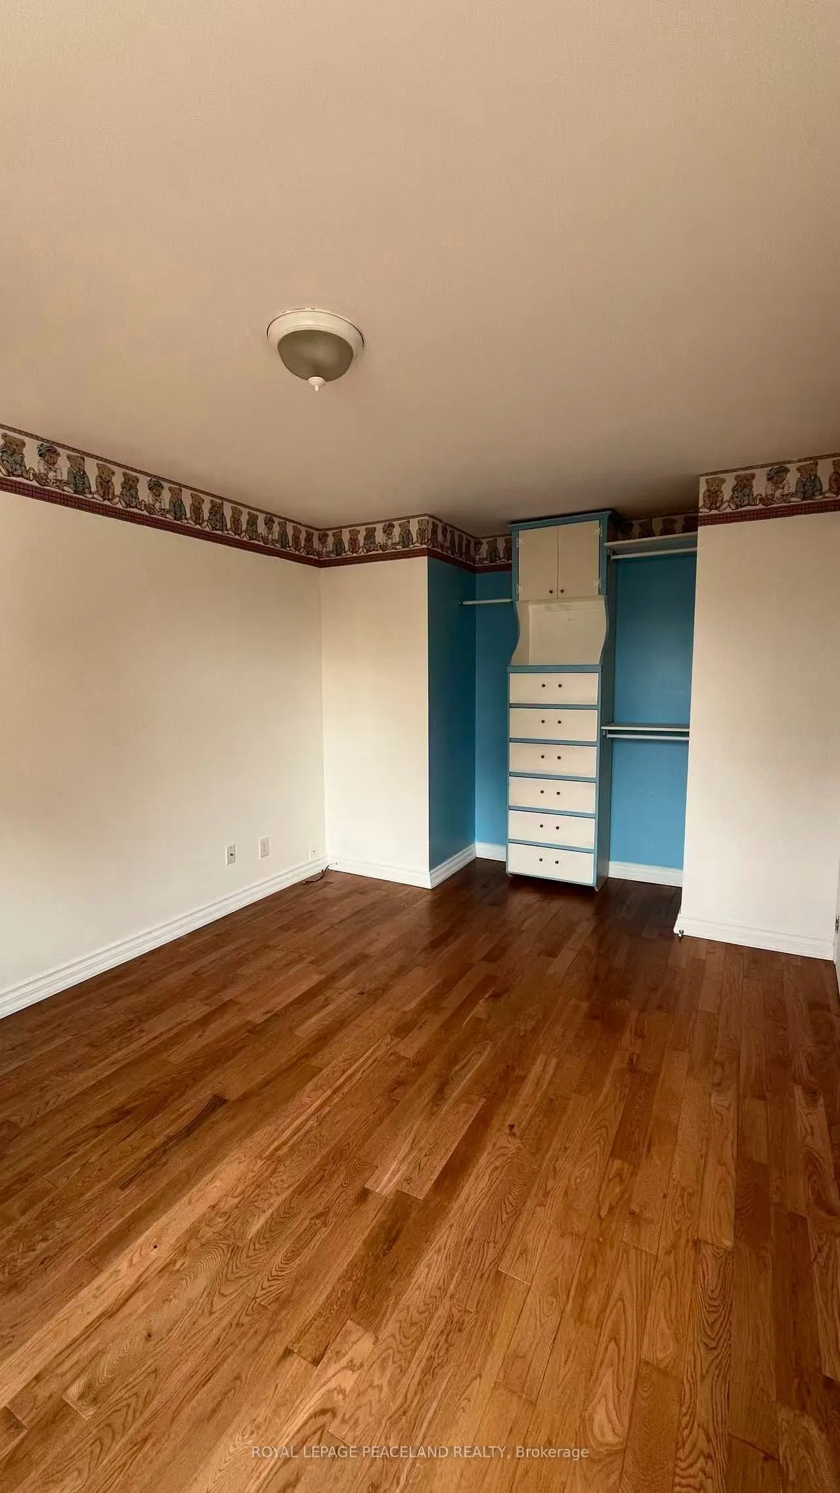
Bedroom 2
Hardwood Floor, Closet Organizers
Dimensions 12.86 x 10.27 feet
132.07 sqft
Bedroom 3
Hardwood Floor, Closet Organizers
Dimensions 11.71 x 9.35 feet
109.49 sqft
Bedroom 4
Hardwood Floor
Dimensions 11.68 x 9.09 feet
106.17 sqft
Breakfast
Ceramic Floor, W/O To Yard
Dimensions 15.98 x 10.93 feet
174.66 sqft
Dining Room
Hardwood Floor, Open Concept
Dimensions 10.86 x 8.69 feet
94.37 sqft
Great Room
Fireplace
Dimensions 28.12 x 10.56 feet
296.95 sqft
Kitchen
Ceramic Floor, Combined w/Dining
Dimensions 10.07 x 10.01 feet
100.8 sqft
Living Room
Hardwood Floor, Open Concept
Dimensions 16.77 x 11.88 feet
199.23 sqft
Primary Bedroom
Hardwood Floor, Walk-In Closet(s)
Dimensions 13.22 x 9.91 feet
131.01 sqft
Similar Properties(No results)
Mortgage Calculator
Calculate your estimated monthly mortgage payment
Price
$849,000
$
%
%
Total cost of mortgage
$0
Monthly payment
By clicking Save, we will calculate your estimated mortgage for all properties using the saved values (down payment percentage, interest rate, and amortization).
The accuracy and applicability of this calculator are not guaranteed.