Sign In or Create a Free Account to see full details of this property
Key Facts
Key facts for 2262 Webb Street
Property Type
House, 2-Storey
Parking
Attached 2 garage, 6 parking
MLS #
N13781336
Size
1500-2000 sqft
Basement
Finished
Listed on
2026-09-14
Lot size
69 x 255.91
Tax
$4,485.05 /yr
Days on Market
29
Approximate Age
31-50
Maintenance Fee
-
Description
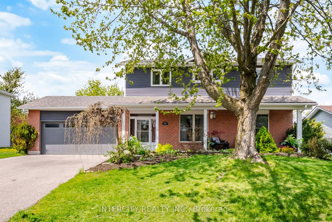
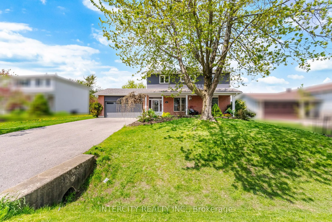
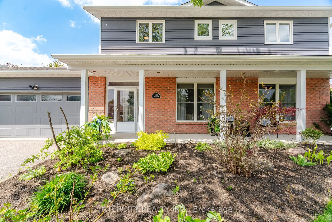
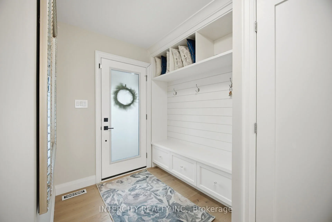
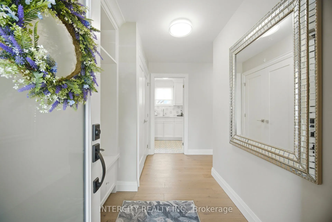
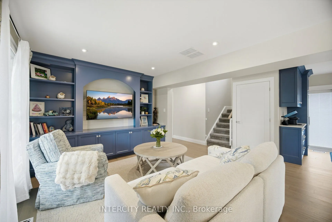
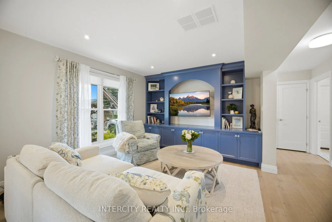
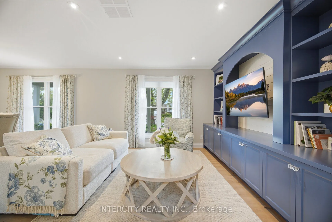
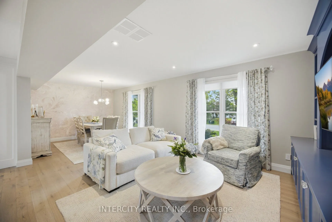
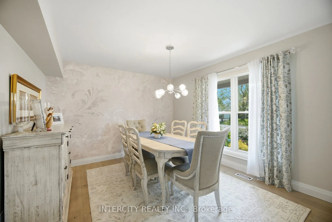
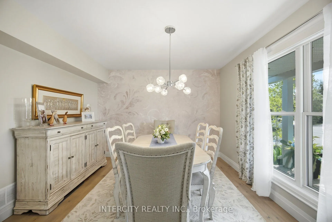
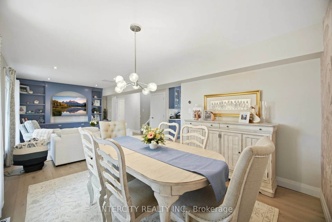
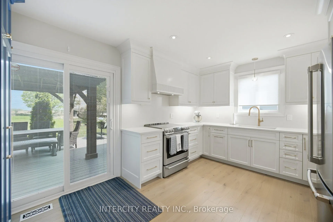
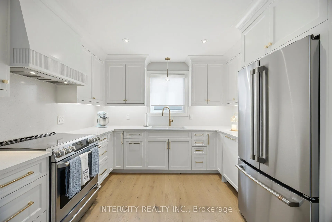
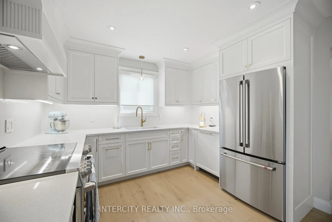
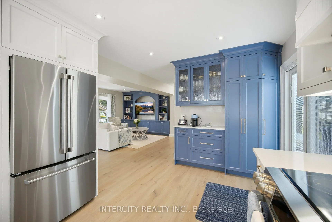
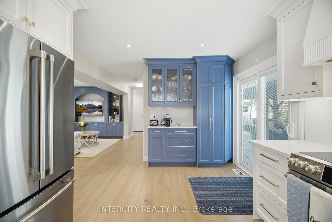
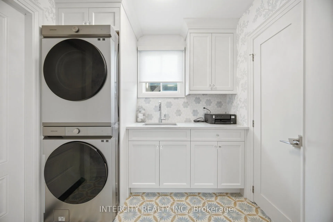
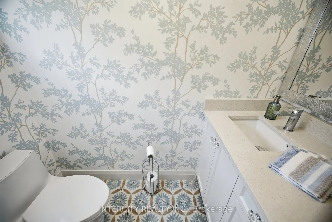
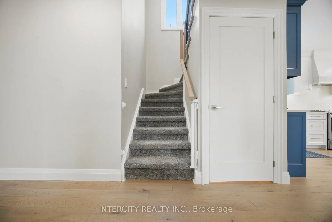
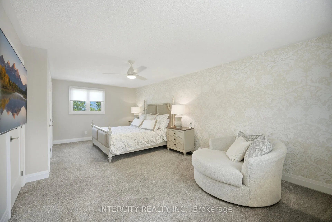
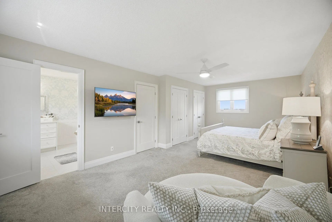
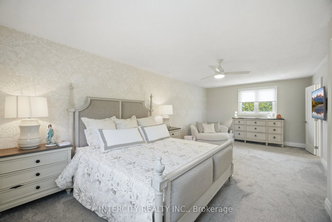
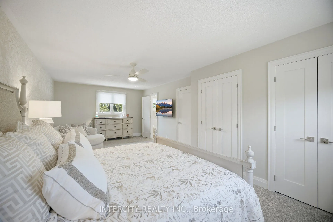
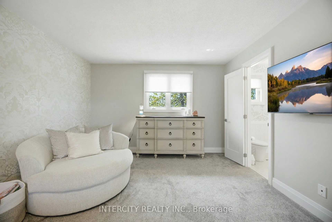
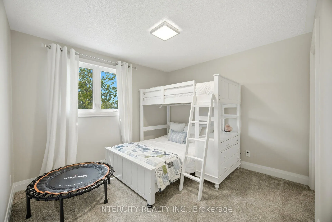
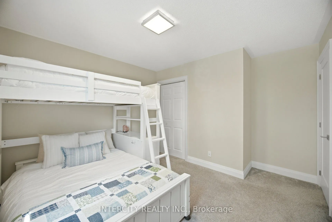
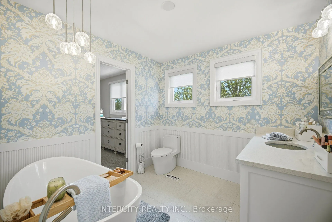
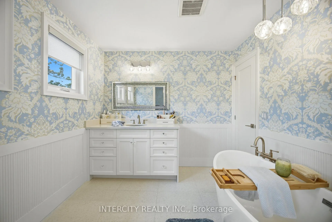
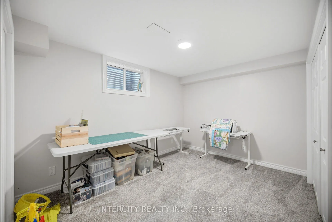
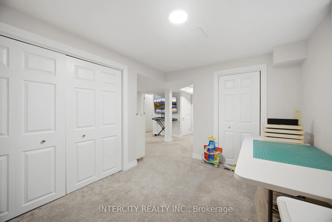
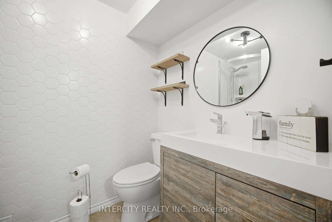
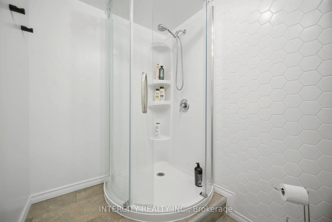
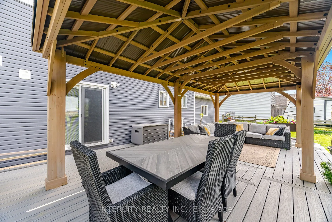
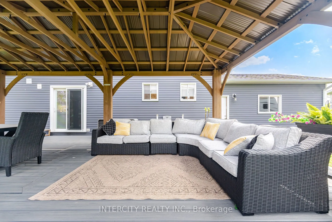
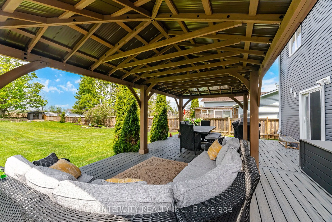
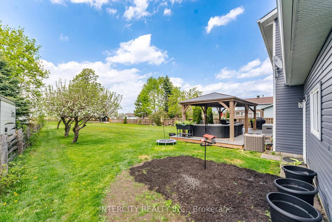
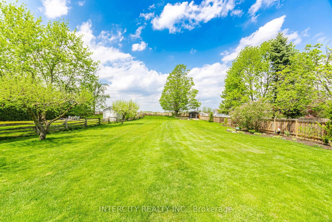
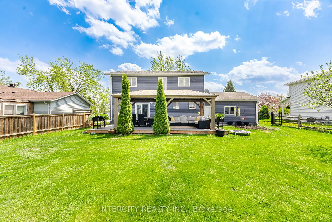
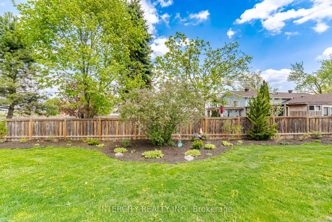
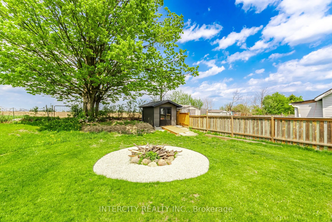
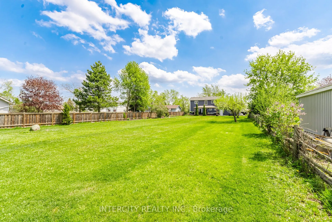
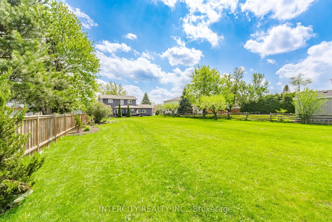
An exceptional family home awaits at 2262 Webb Street. Located in the family friendly Stroud community, this home sits on a huge lot, backing onto a peaceful farm field and yet within walking distance to daily amenities. Parks, Community Centre, Arenas, places of worship, public library, schools and... shopping are nearby. Step inside the home and be treated to extensively upgraded, designer inspired finishes. Custom cabinetry adorns the kitchen, living room and laundry. Refresh in any of the three renovated washrooms before joining friends in the backyard. Relax under the massive gazebo on your roomy composite deck. Escape rental payments as the furnace, ac, on demand hot water heater, filtration and softener are all owned. When form meets function, you have arrived at a true gem on Webb.
Full Property Details
Interior
Bedrooms
3
Total Bedrooms
3
Washrooms
3
Square Footage
1500-2000 sqft
Basement
Finished
Heating Source
Gas
Heating Fuel
Forced Air
Air Conditioning
Central Air
Family Room
No
Kitchens
1
Total Kitchens
1
Fireplace Features
No
Bedrooms
3
Total Bedrooms
3
Washrooms
3
Square Footage
1500-2000 sqft
Basement
Finished
Heating Source
Gas
Heating Fuel
Forced Air
Air Conditioning
Central Air
Family Room
No
Kitchens
1
Total Kitchens
1
Fireplace Features
No
Exterior
Depth
255.91
Front
69.24
Acreage
< .50
Lot Size
69 x 255.91 ft
Pool
None
Parking Spaces
6
Total Parking Spaces
8.00
Parking Description
Attached
Garage Spaces
2
Zoning
R1
Depth
255.91
Front
69.24
Acreage
< .50
Lot Size
69 x 255.91 ft
Pool
None
Parking Spaces
6
Total Parking Spaces
8.00
Parking Description
Attached
Garage Spaces
2
Zoning
R1
Building Description
Style
2-Storey
Home Type
House
Subtype
Detached
Year Built
31-50
Property Orientation
North
Exterior Finish
Brick,Vinyl Siding
Sewers
Septic
Water Supply
Municipal
Possession Date
No Data
Style
2-Storey
Home Type
House
Subtype
Detached
Year Built
31-50
Property Orientation
North
Exterior Finish
Brick,Vinyl Siding
Sewers
Septic
Water Supply
Municipal
Possession Date
No Data
Community
Community
Stroud
Community
Stroud
Taxes & Fees
Taxes
$4,485.05 /yr
Tax Year
2025
Occupancy
Owner
Taxes
$4,485.05 /yr
Tax Year
2025
Occupancy
Owner
Room Types
Bathroom
-
Dimensions 5.45 x 8.2 feet
44.69 sqft
Bathroom
-
Dimensions 6.66 x 2.95 feet
19.65 sqft
Bathroom
-
Dimensions 9.02 x 8.66 feet
78.11 sqft
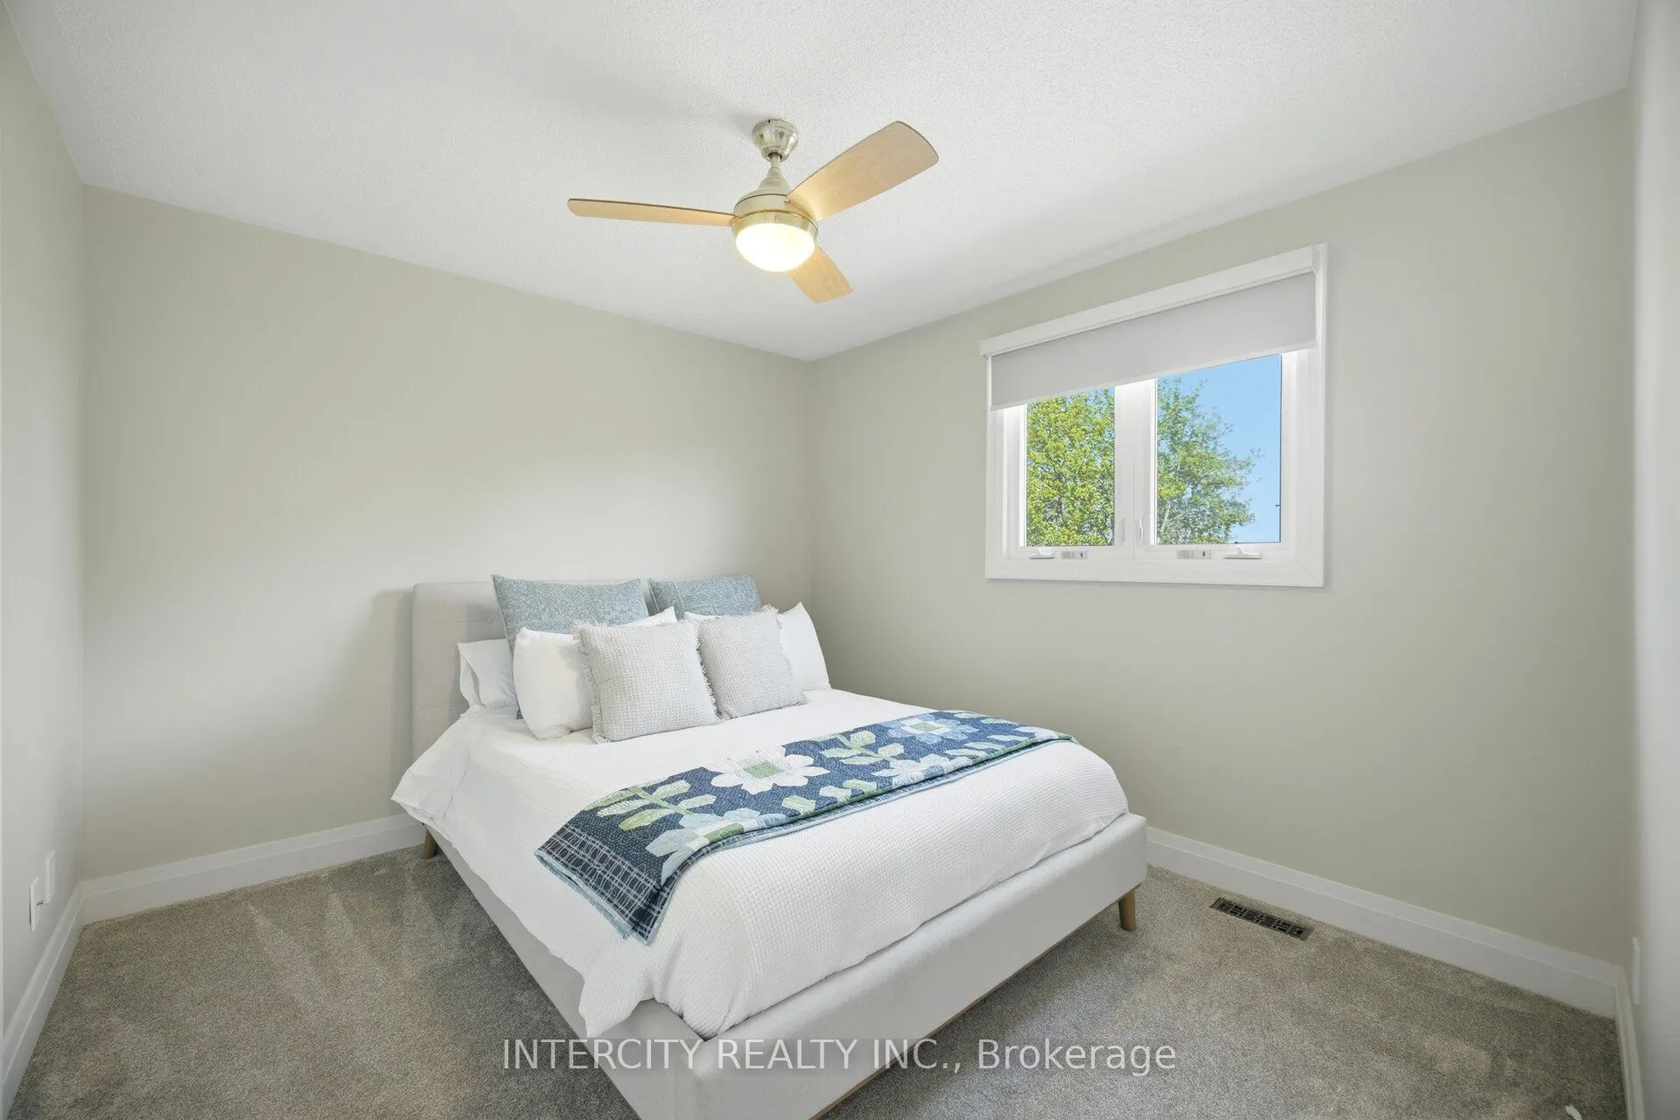
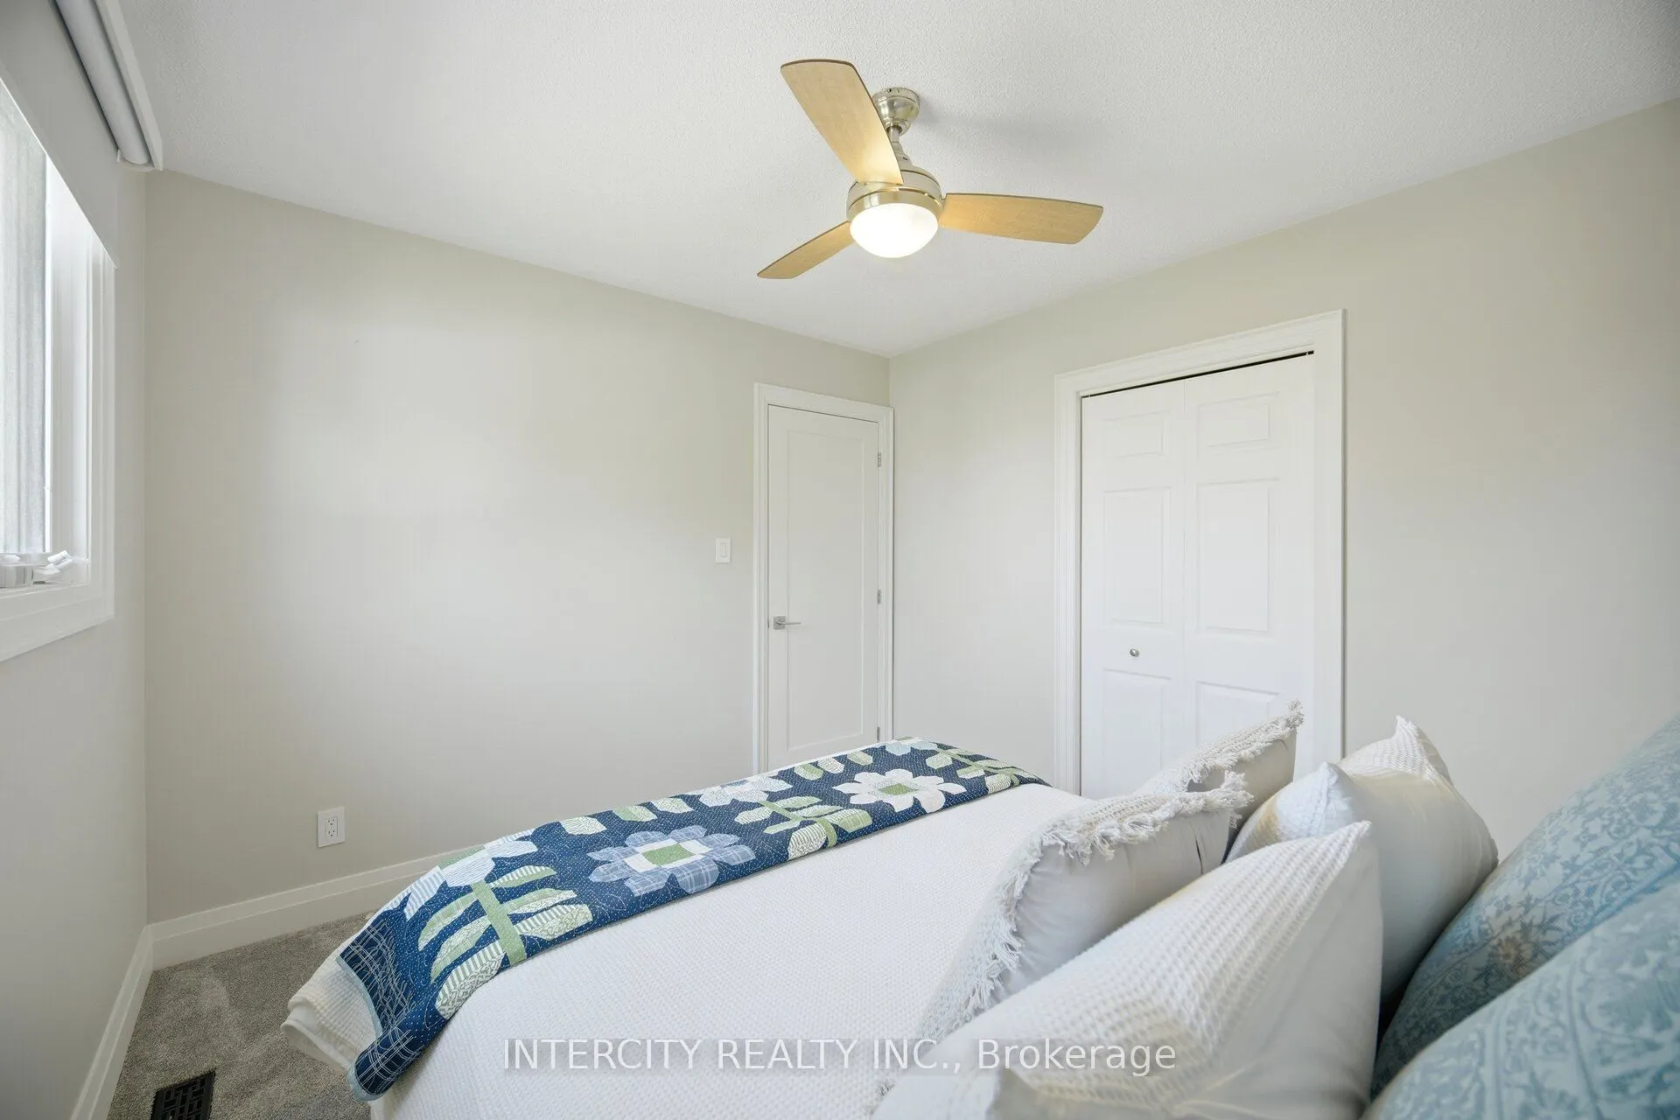
Bedroom 2
-
Dimensions 10.01 x 11.35 feet
113.61 sqft
Bedroom 3
-
Dimensions 12.7 x 11.35 feet
144.14 sqft
Dining Room
-
Dimensions 11.09 x 10.96 feet
121.55 sqft
Kitchen
-
Dimensions 10.66 x 14.7 feet
156.7 sqft
Laundry
-
Dimensions 6.66 x 8.07 feet
53.75 sqft
Living Room
-
Dimensions 11.29 x 14.57 feet
164.5 sqft
Office
-
Dimensions 8.96 x 12.04 feet
107.88 sqft
Primary Bedroom
-
Dimensions 12.01 x 23.03 feet
276.59 sqft
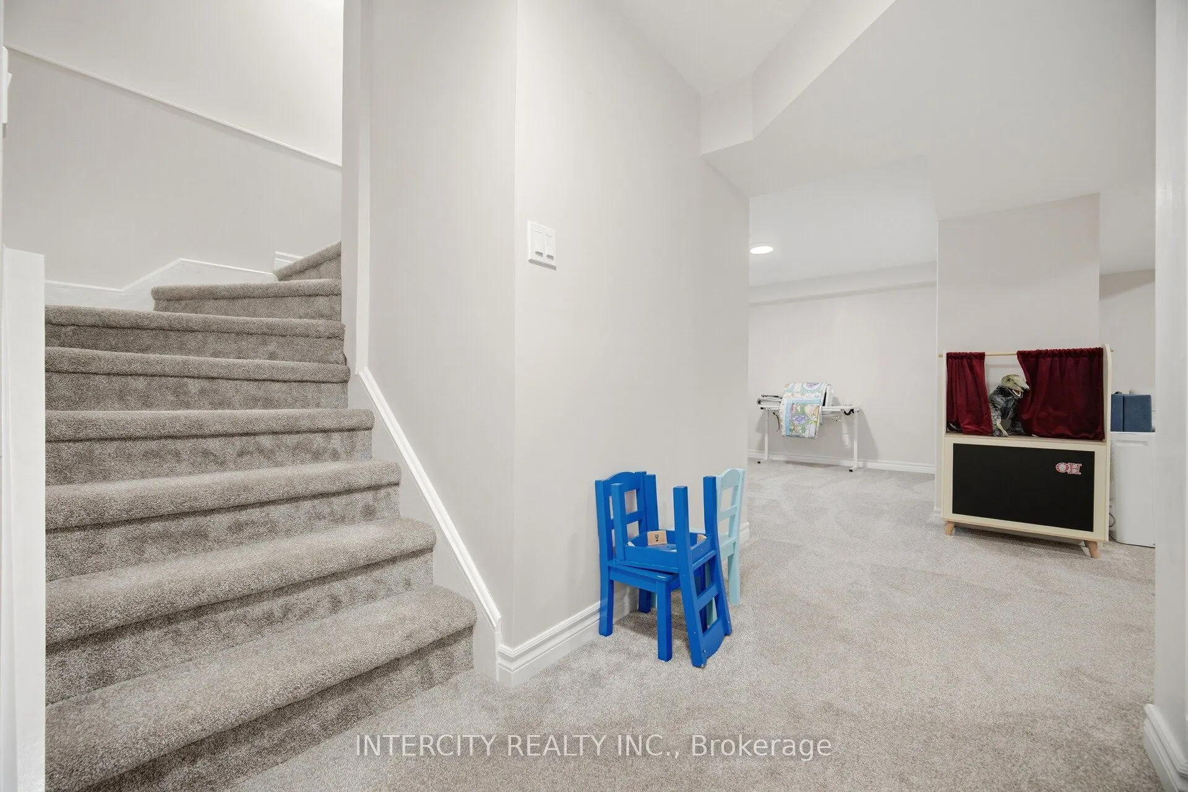
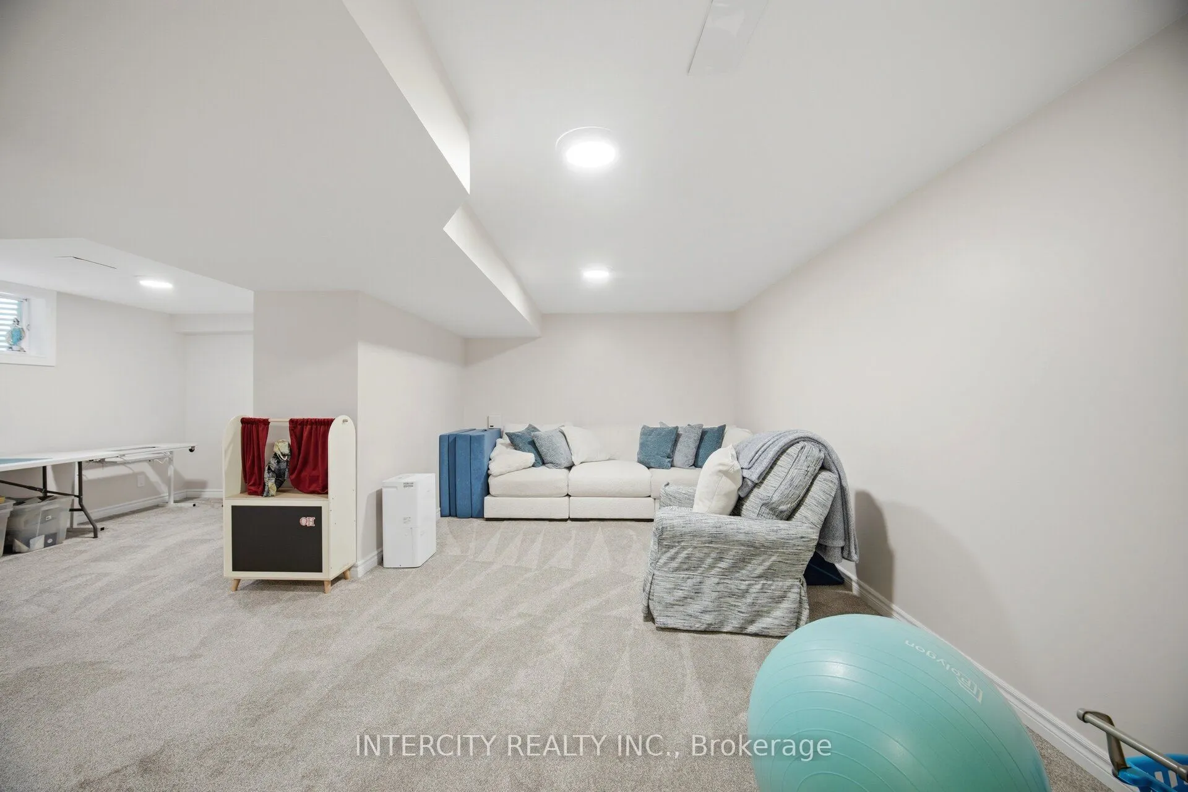
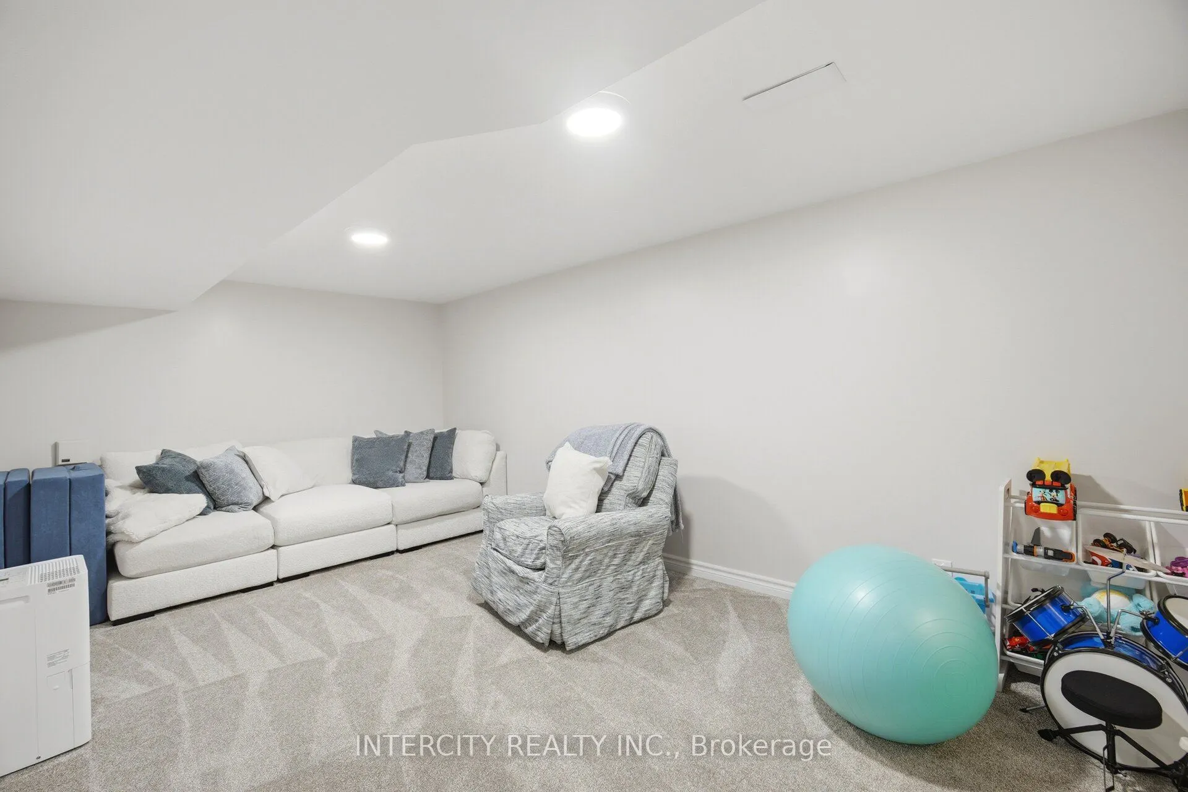
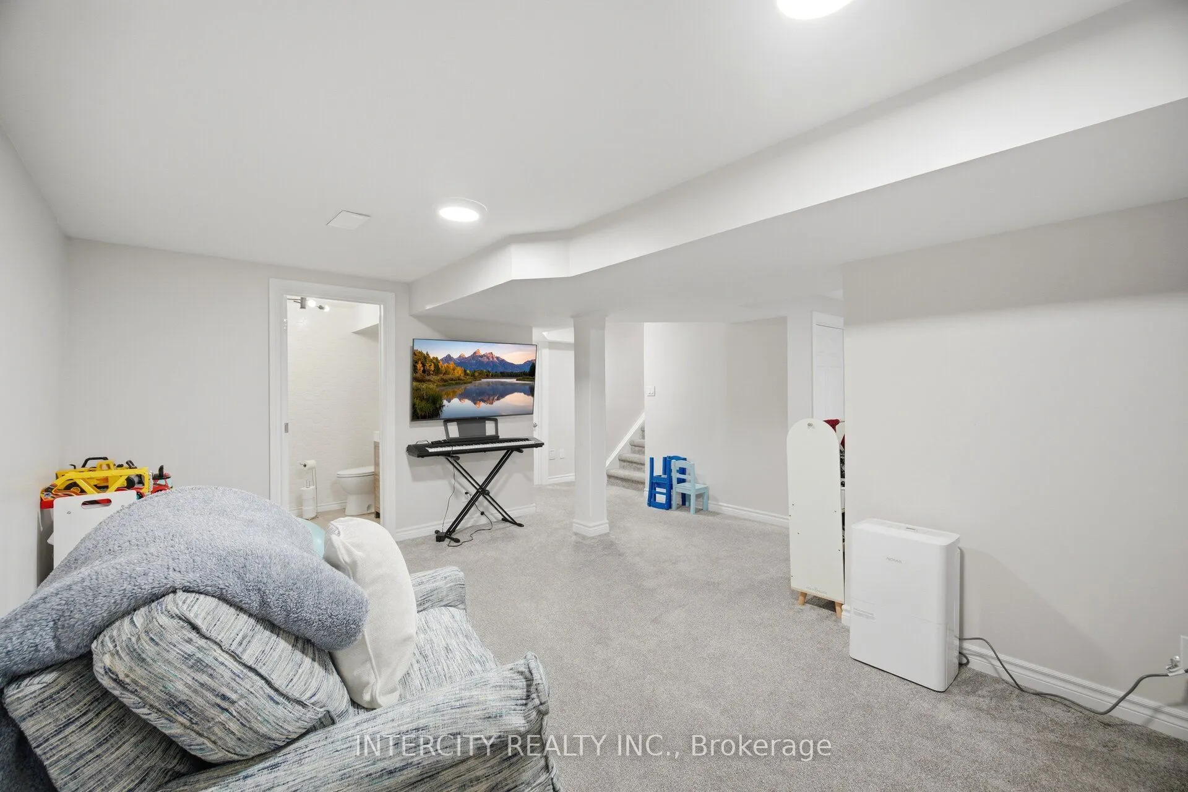
Recreation
Irregular Room
Dimensions 18.5 x 15.58 feet
288.23 sqft
Similar Properties(No results)
Mortgage Calculator
Calculate your estimated monthly mortgage payment
Price
$949,900
$
%
%
Total cost of mortgage
$0
Monthly payment
By clicking Save, we will calculate your estimated mortgage for all properties using the saved values (down payment percentage, interest rate, and amortization).
The accuracy and applicability of this calculator are not guaranteed.