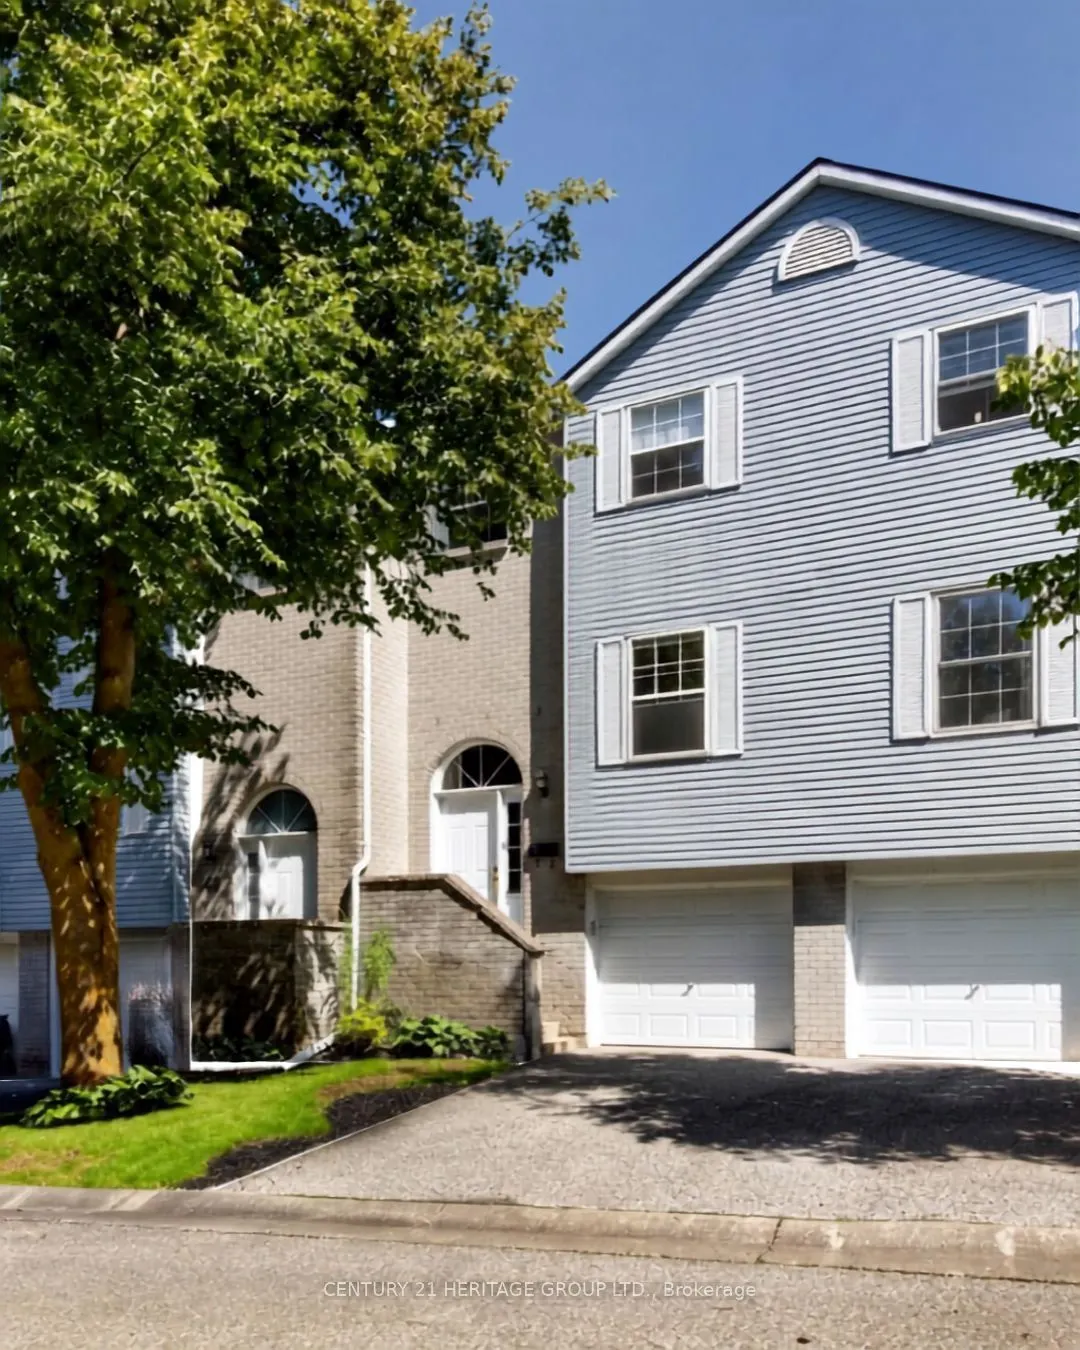
Welcome to 39 Harmony Circle! This meticulously cared for 3 bedroom, 2 bathroom condo townhome offers low-maintenance living in the heart of a highly sought-after Bradford. Combining practicality, immaculate condition, and wonderful functional spaces, this gem is perfect for first-time buyers, young... families, and downsizers. Stepping inside, the bright main floor features a sunny kitchen and a warm, inviting living room anchored by a cozy wood-burning fireplace. It seamlessly transitions to your private deck-ideal for morning coffee or casual evening BBQs. The upper level boasts 3 well-appointed bedrooms filled with natural light. The primary suite serves as your peaceful retreat, complete with a double closet and a private 4-piece ensuite. Downstairs, the fully finished basement maximizes every square inch of living space, presenting a versatile rec room with a direct walkout to the patio and inside access to the garage. This beautifully maintained home feels exceptionally comfortable thanks to its layout and pristine care. Family-friendly enclave close to schools, parks, shopping, and Hwy 400. Move-in ready and waiting for you!
Full Property Details
Interior
Bedrooms
3
Total Bedrooms
3
Washrooms
2
Square Footage
1200-1399 sqft
Basement
Finished with Walk-Out
Heating Source
Gas
Heating Fuel
Forced Air
Air Conditioning
Central Air
Family Room
No
Kitchens
1
Total Kitchens
1
Fireplace Features
Yes
Bedrooms
3
Total Bedrooms
3
Washrooms
2
Square Footage
1200-1399 sqft
Basement
Finished with Walk-Out
Heating Source
Gas
Heating Fuel
Forced Air
Air Conditioning
Central Air
Family Room
No
Kitchens
1
Total Kitchens
1
Fireplace Features
Yes
Exterior
Driveway
Private
Parking Spaces
2
Total Parking Spaces
2.00
Parking Description
Private
Garage Spaces
1
Balcony
None
Driveway
Private
Parking Spaces
2
Total Parking Spaces
2.00
Parking Description
Private
Garage Spaces
1
Balcony
None
Building Description
Style
2-Storey
Home Type
Condo
Subtype
Condo Townhouse
Property Orientation
West
Exterior Finish
Aluminum Siding,Brick
Possession Date
No Data
Locker
None
Style
2-Storey
Home Type
Condo
Subtype
Condo Townhouse
Property Orientation
West
Exterior Finish
Aluminum Siding,Brick
Possession Date
No Data
Locker
None
Community
Community
Bradford
Community
Bradford
Taxes & Fees
Taxes
$2,885 /yr
Tax Year
2025
Occupancy
Owner
Maintenance Fee
$448.96/mo
Common Elements
Included
Parking
Included
Building Insurance
Included
Taxes
$2,885 /yr
Tax Year
2025
Occupancy
Owner
Maintenance Fee
$448.96/mo
Common Elements
Included
Parking
Included
Building Insurance
Included
Other
Pets
Yes-with Restrictions
Pets
Yes-with Restrictions
Room Types
Bedroom 2
Broadloom, Double Closet, Window
Dimensions 8.01 x 13.02 feet
104.29 sqft
Bedroom 3
Broadloom, Double Closet
Dimensions 7.09 x 9.06 feet
64.24 sqft
Breakfast
Ceramic Floor, Open Concept, Window
Dimensions 6.1 x 9.06 feet
55.27 sqft
Dining Room
Broadloom, Open Concept, Combined w/Living
Dimensions 7.02 x 8.1 feet
56.86 sqft
Kitchen
Ceramic Floor, Backsplash, Open Concept
Dimensions 8.04 x 9.06 feet
72.84 sqft
Living Room
Broadloom, Fireplace, W/O To Deck
Dimensions 16.11 x 9.09 feet
146.44 sqft
Primary Bedroom
Broadloom, Double Closet, 4 Pc Ensuite
Dimensions 14.07 x 9.09 feet
127.9 sqft
Recreation
Laminate, W/O To Patio, Access To Garage
Dimensions 11.06 x 12.11 feet
133.94 sqft
Similar Properties(No results)
Mortgage Calculator
Calculate your estimated monthly mortgage payment
Price
$599,999
$
%
%
Total cost of mortgage
$0
Monthly payment
By clicking Save, we will calculate your estimated mortgage for all properties using the saved values (down payment percentage, interest rate, and amortization).
The accuracy and applicability of this calculator are not guaranteed.